Welcome to another Quill Edit feature!
Today’s property is shared with us by the owner, Erica, who also happens to be a short term rental designer. This Cabin will have you feeling warm fuzzies about whatever summer camp you visited as a kid. Carefully and lovingly reimagined and given new life by Erica and her family, the attention to detail in this space can be seen and felt through the photos and her stories. Let’s dive in.
The Arch House
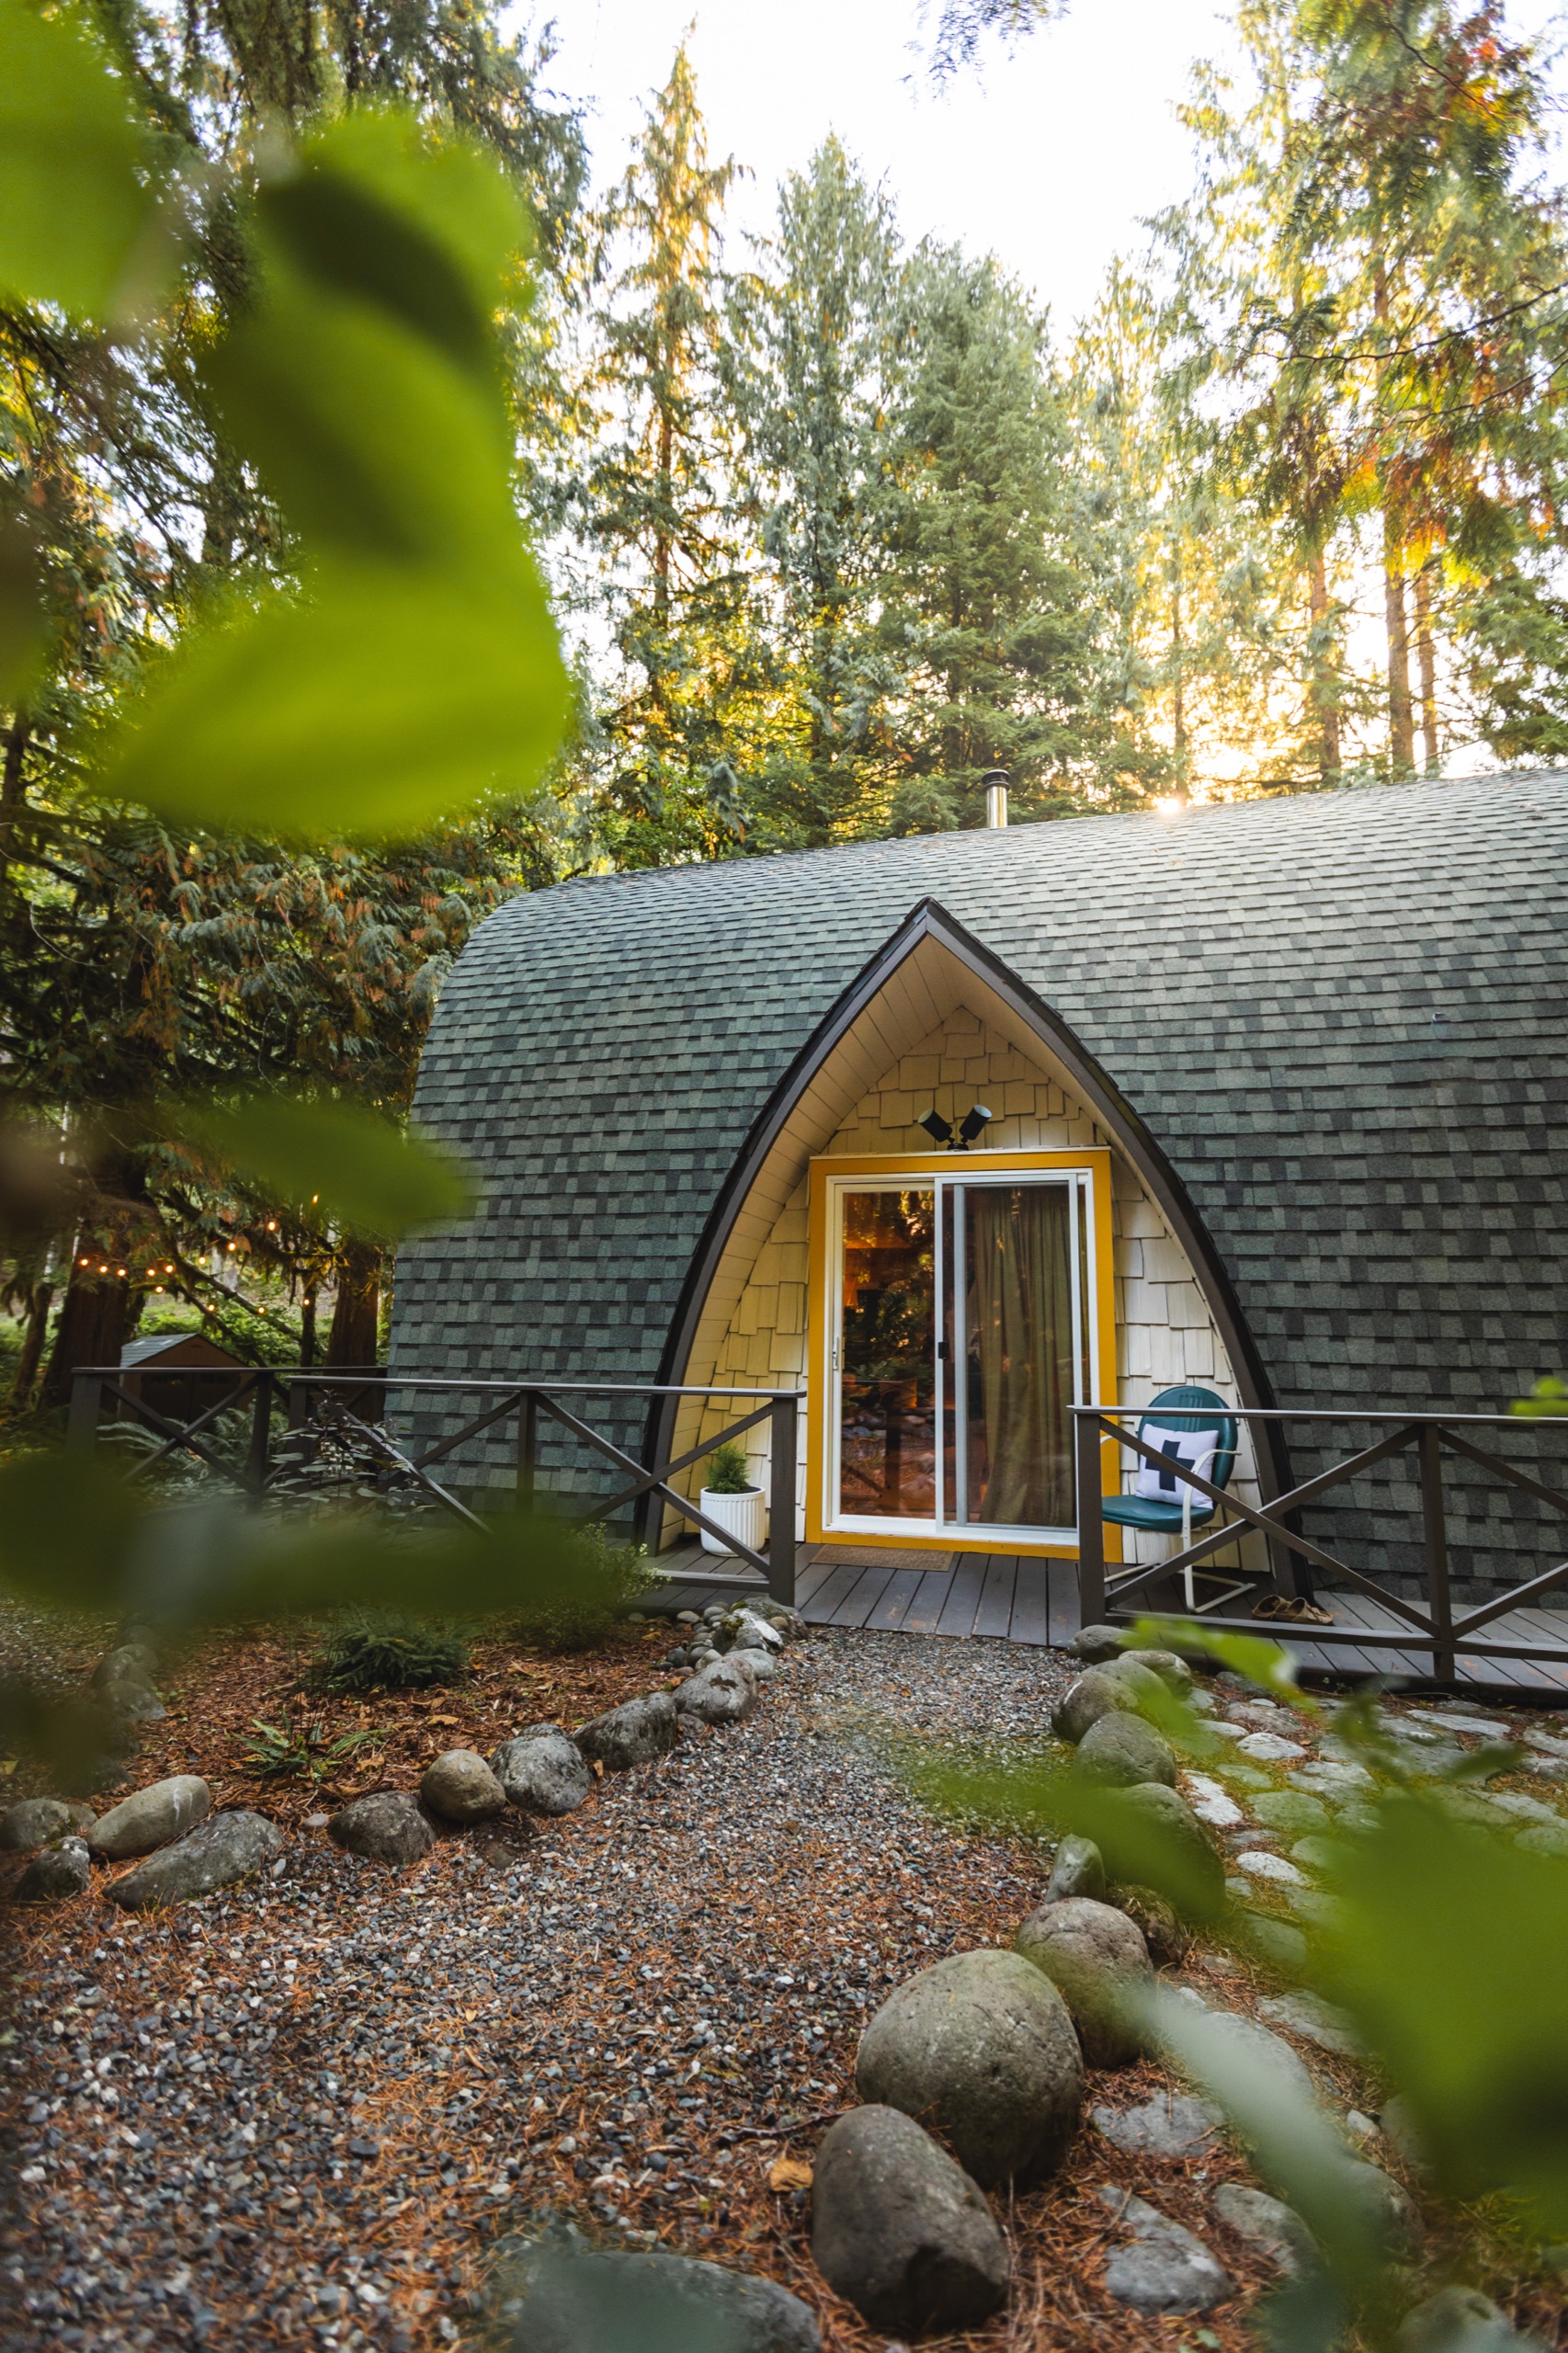
The Arch House sits in a wooded cabin community in the foothills of Mount Baker, about 45 minutes from Bellingham, Washington. If you’re not familiar with Bellingham, it’s tucked right between Seattle and Vancouver, British Columbia. You’re about ten minutes from the water and 45 minutes from the mountains, which Erica rightly calls “pretty ideal.”
The community itself was formed in the 1960s and 70s, with a mix of older and newer cabins, a creek running right through it, and a clubhouse that hasn’t changed much since it was built. Think pool tables, air hockey, a sauna, a pool, and pickleball and tennis courts. Erica’s kids think the pool table needs replacing. Erica thinks it’s charming. It reminded the whole family of summer camp, and hearing about it takes me right back to the slightly musty camp rec halls of my childhood.
Meet The Couple
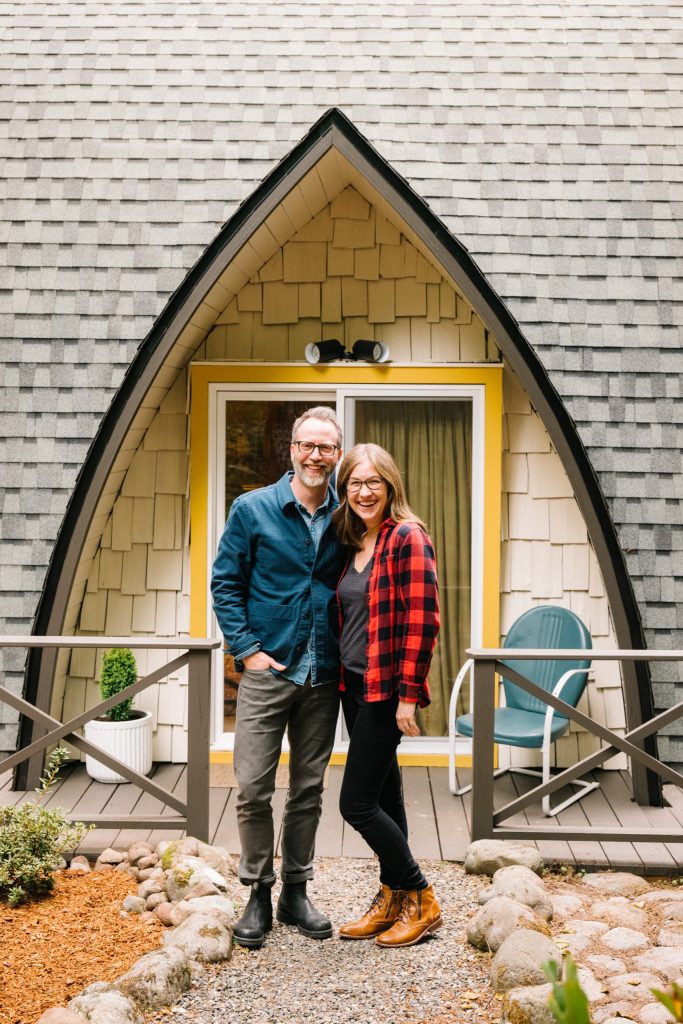
Erica and Alex Egner are both from Texas and now call Bellingham home. Erica grew up one of six kids on a farm in rural Texas, in a house built in the 1970s. Alex is a graphic designer who teaches at the university in Bellingham, and Erica spent the first half of her career as a graphic designer too. So this is a cabin designed by two designers, and you can really tell.
Erica loves buying homes that need a little love. They fixed up a 70s house in Texas, then moved to Washington and bought another (you guessed it) 70s house in desperate need of some love.
The Arch House is a bit of a COVID baby. During the pandemic, Erica started taking four-mile walks every day just to get out of the house, listening to the Thanks for Visiting podcast and soaking up everything she could about hosting. (I was listening to every episode around then too!) Meanwhile, their oldest son played competitive travel soccer, so most weekends were spent driving all over the state for games. On the rare free weekend, Erica wanted somewhere close by where they could just pack a bag and go.
They wanted something on the smaller side, comfortable for a family of four, and close enough for a spontaneous weekend away. The Arch House checked every box. Then, a plot twist. After they bought it, they found out the HOA wouldn’t allow rentals for the first year. So they took that year (and then some) to do it right. Erica, Alex and their two boys spent 16 months renovating and designing the cabin themselves, weekend-warrior style, while Erica and Alex were both working full-time jobs.
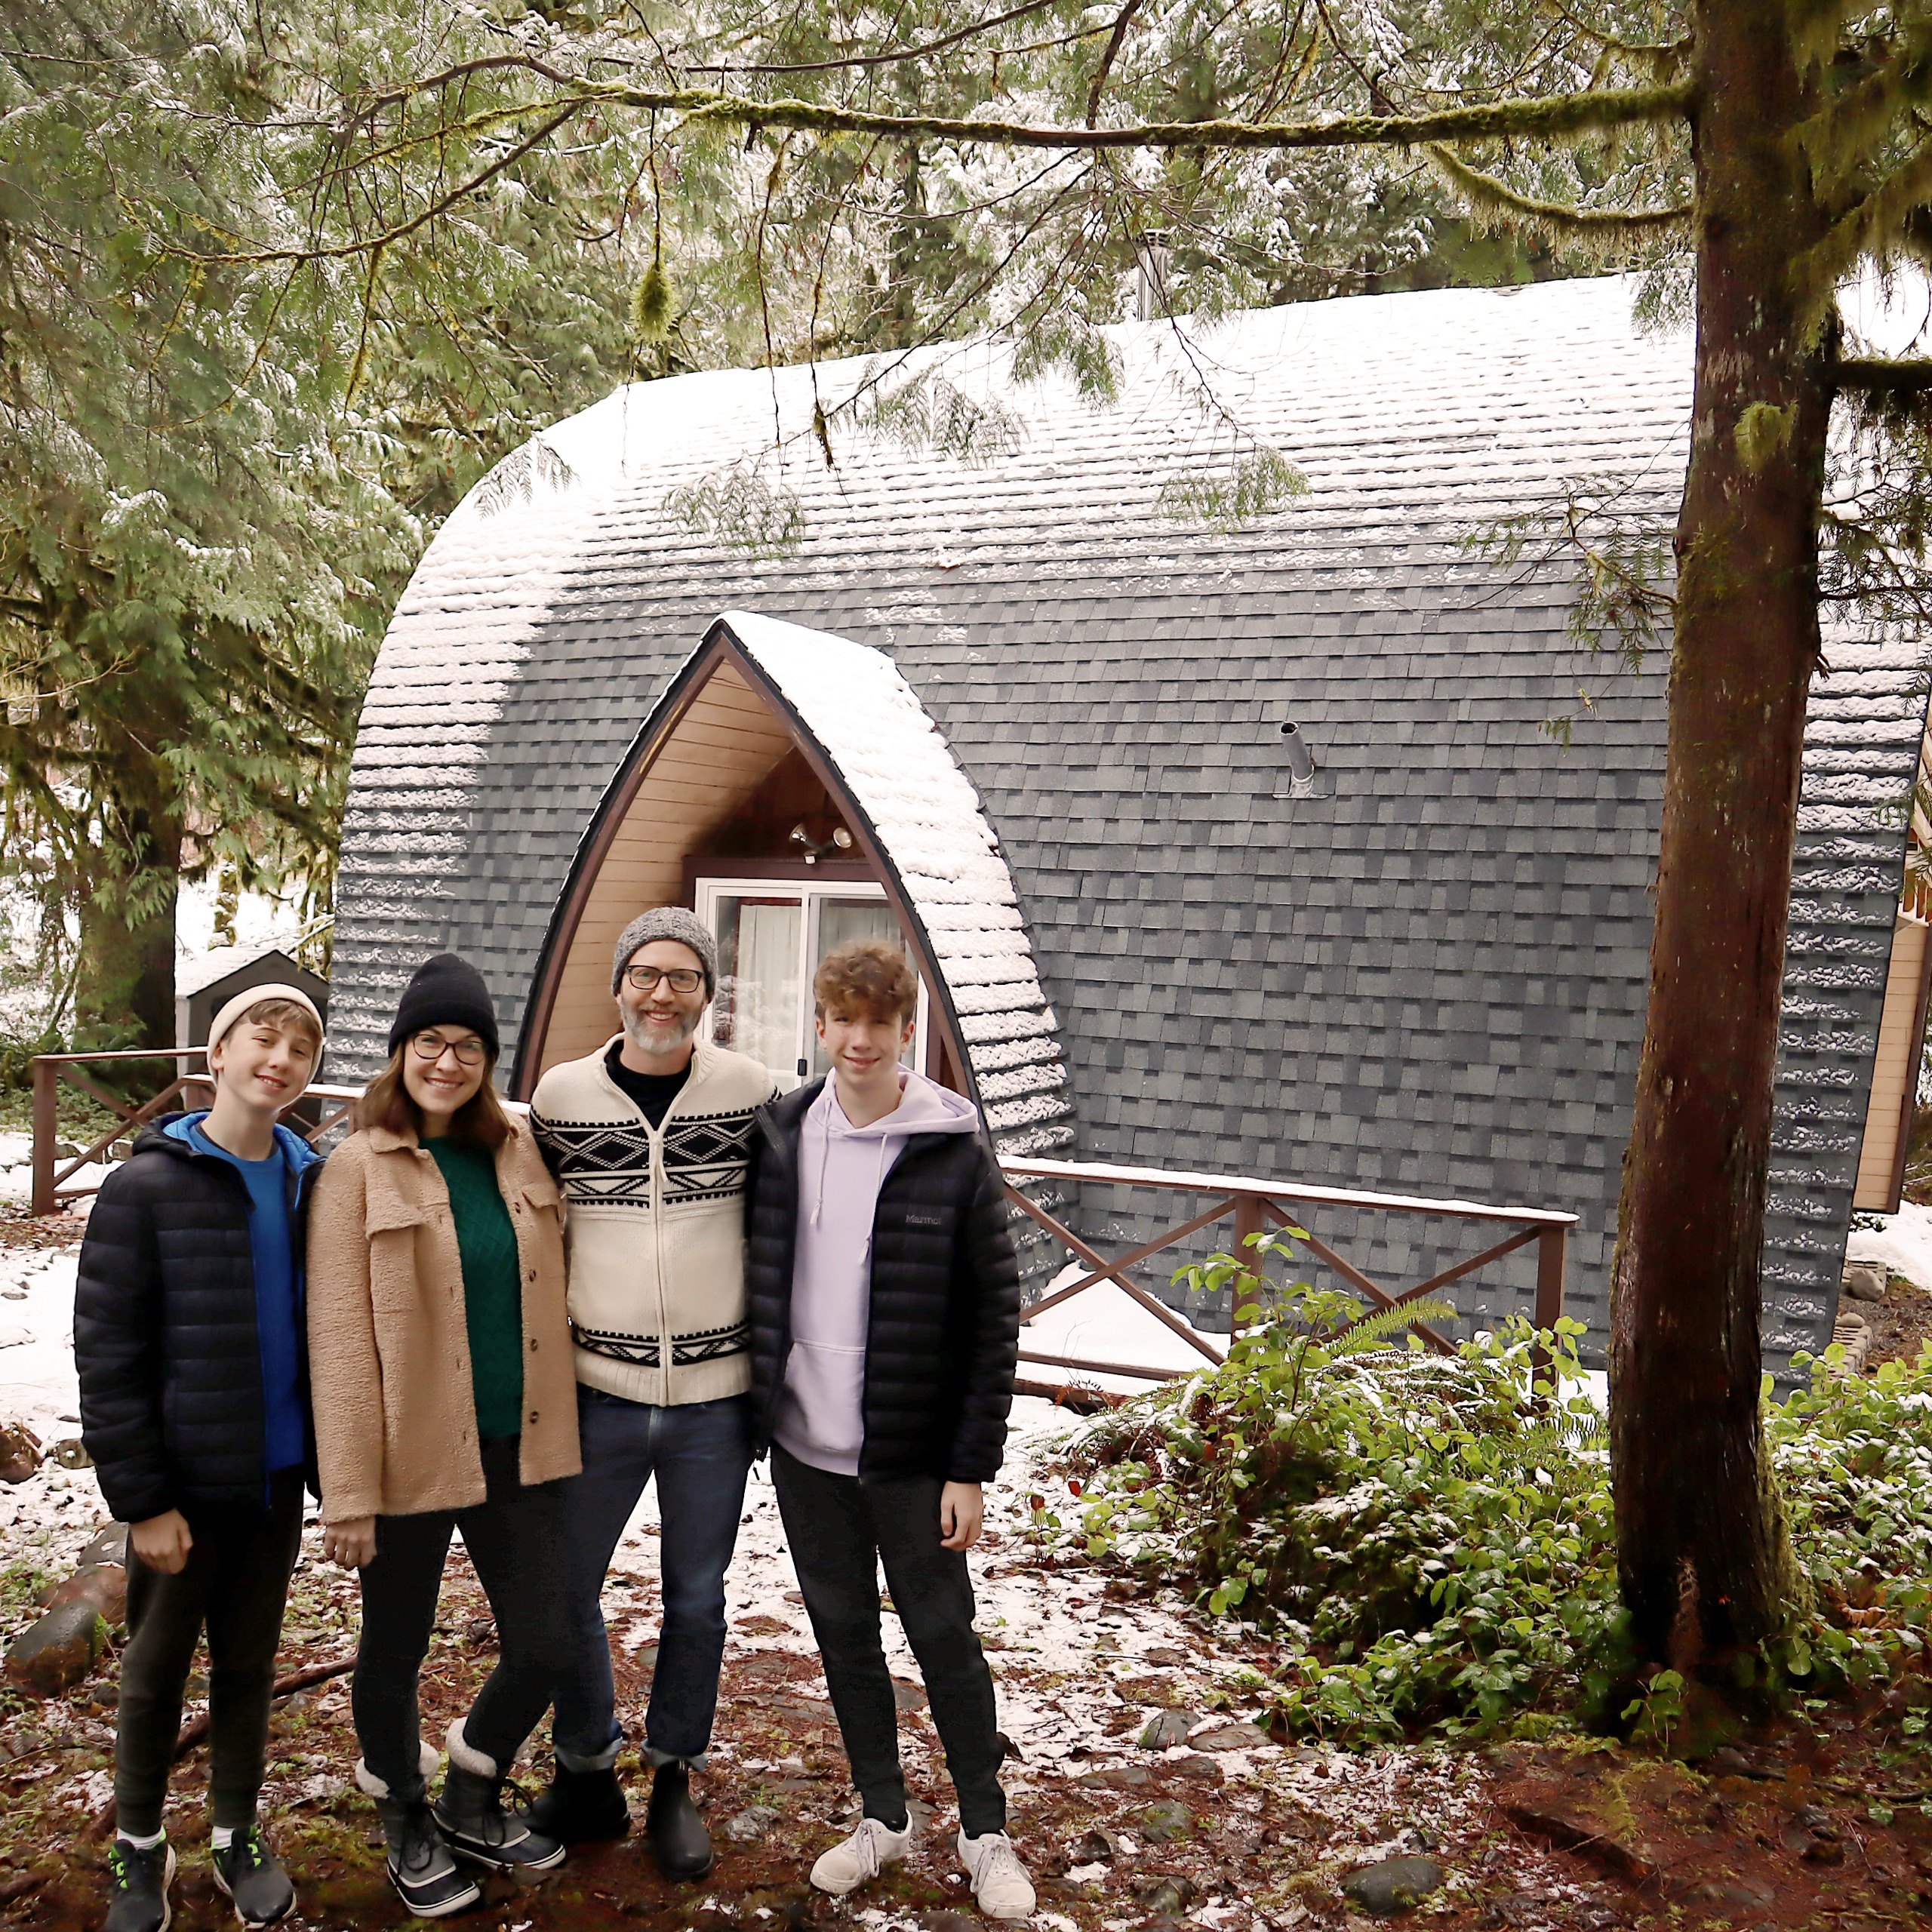
Their boys, now 20 and 16, pitched in here and there, but mostly, Erica says, they were troopers every time their parents said “bye, we’re leaving again!” to go work on the cabin.
After finishing The Arch House, Erica realized short-term rental design was much more her thing than residential design. (She also admits she couldn’t keep convincing Alex to buy houses just so she could design them.) Today she designs STRs, and she also signed up for Airbnb’s co-host program almost on a whim, and the inquiries started rolling in. She now co-hosts 11 properties, and I am thoroughly impressed with how much she juggles.
About the Design
(Photos of The Arch House by Kelsey Bumsted, Dan DeWaard, and Erica and Alex.)
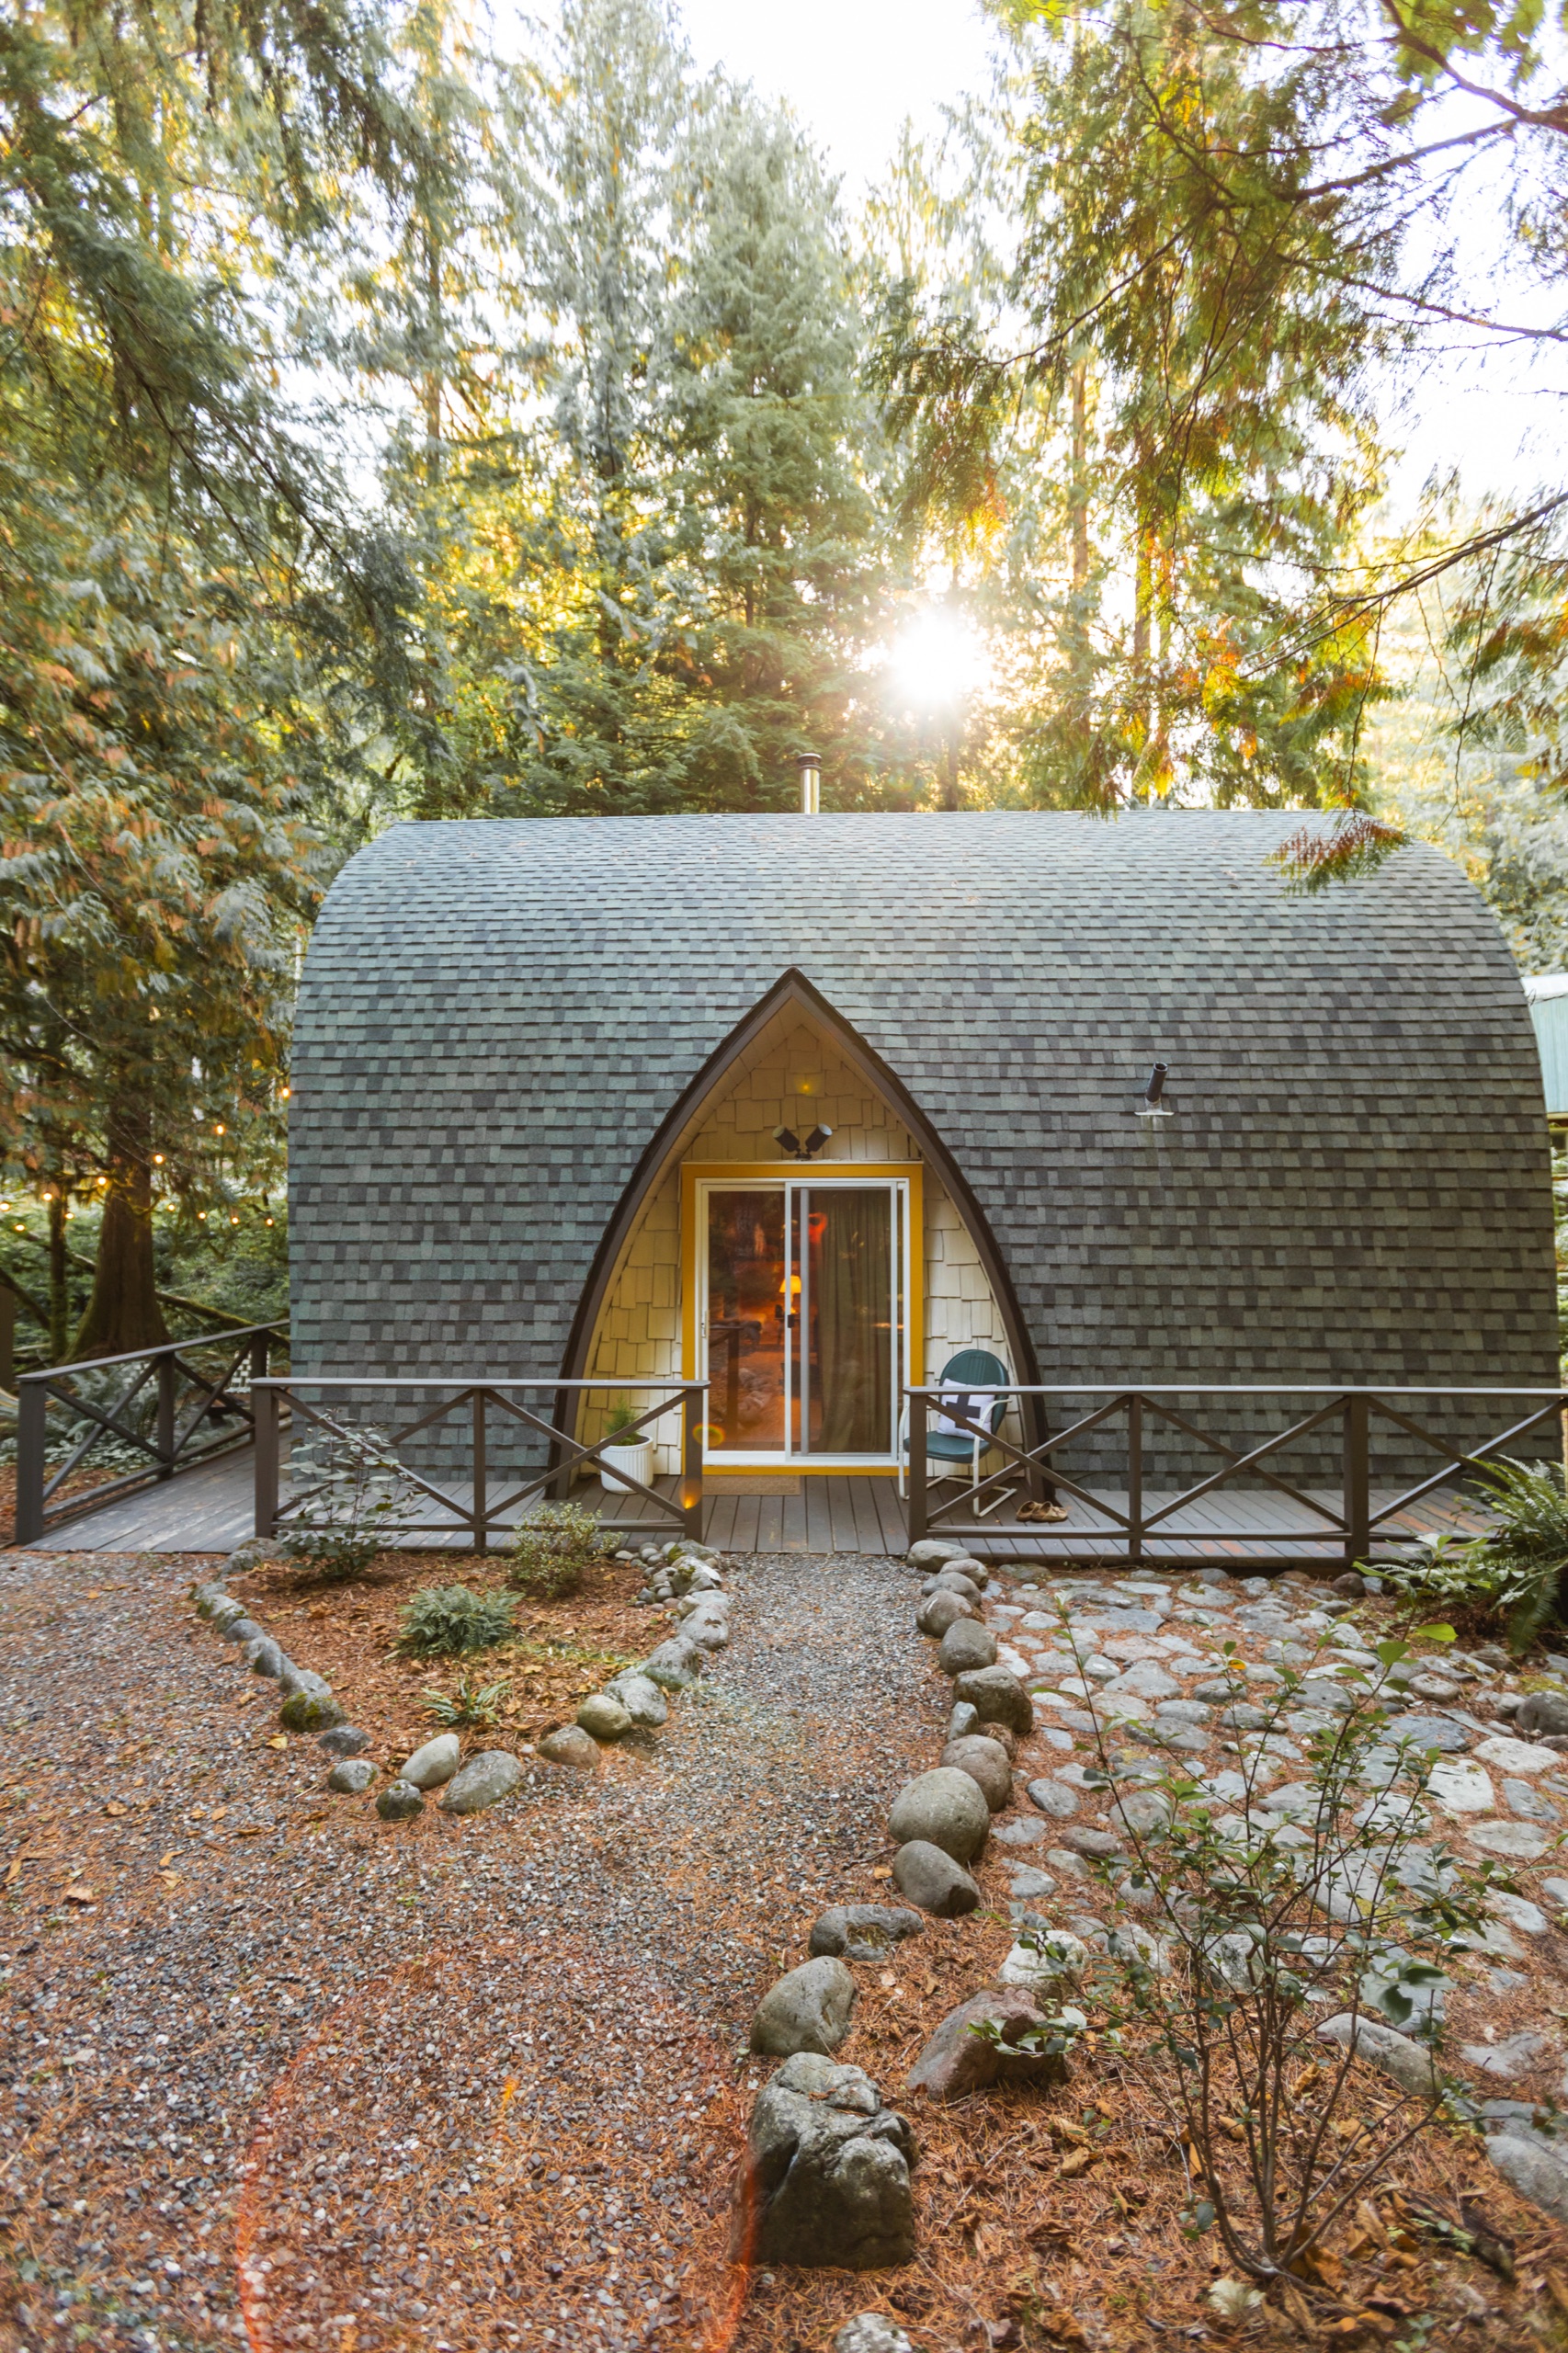
An arch-frame cabin is a little funky, and Erica knew anything overly modern just wouldn’t feel right here. As she put it in her application, “We didn’t want to erase its past; we wanted to honor it, but make it feel warm, inviting, and guest-ready.”
So they kept the wood paneling, the old wood-burning stove and the spiral staircase, and built everything else around them. Doing the work themselves shaped the plan too. Every project had to be something they could pull off.
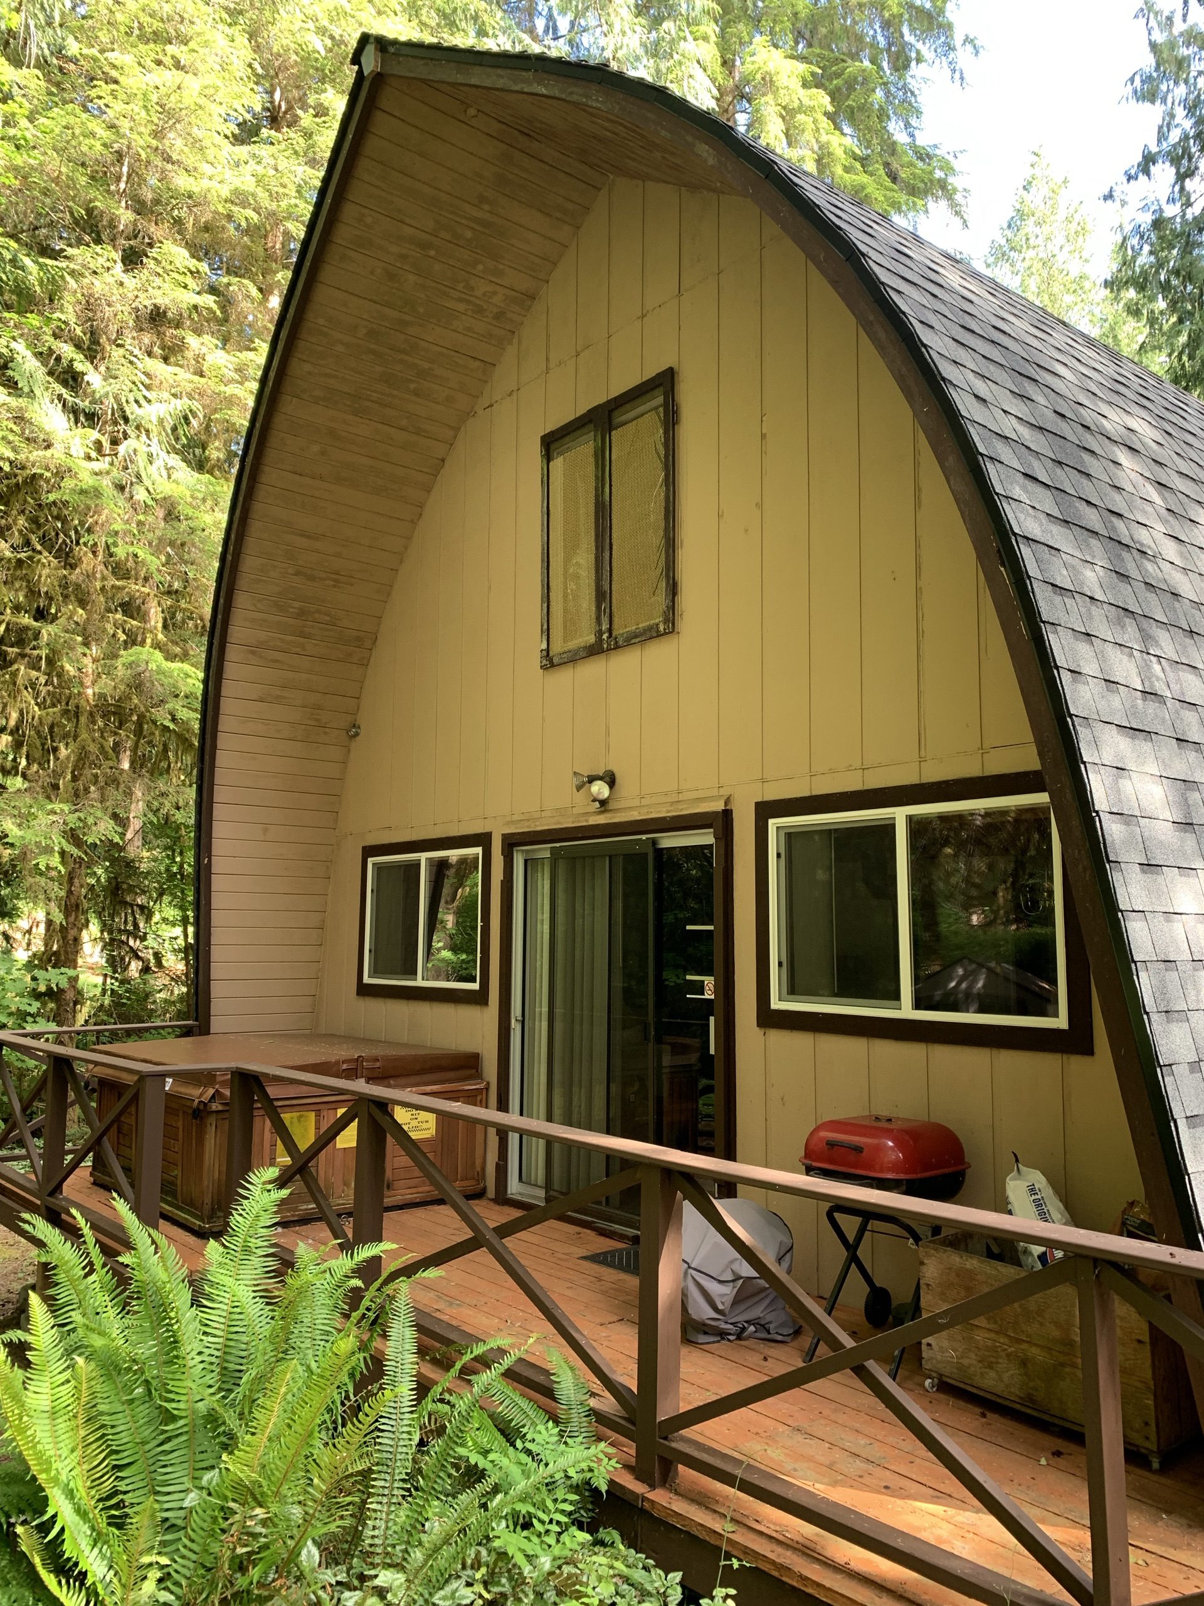
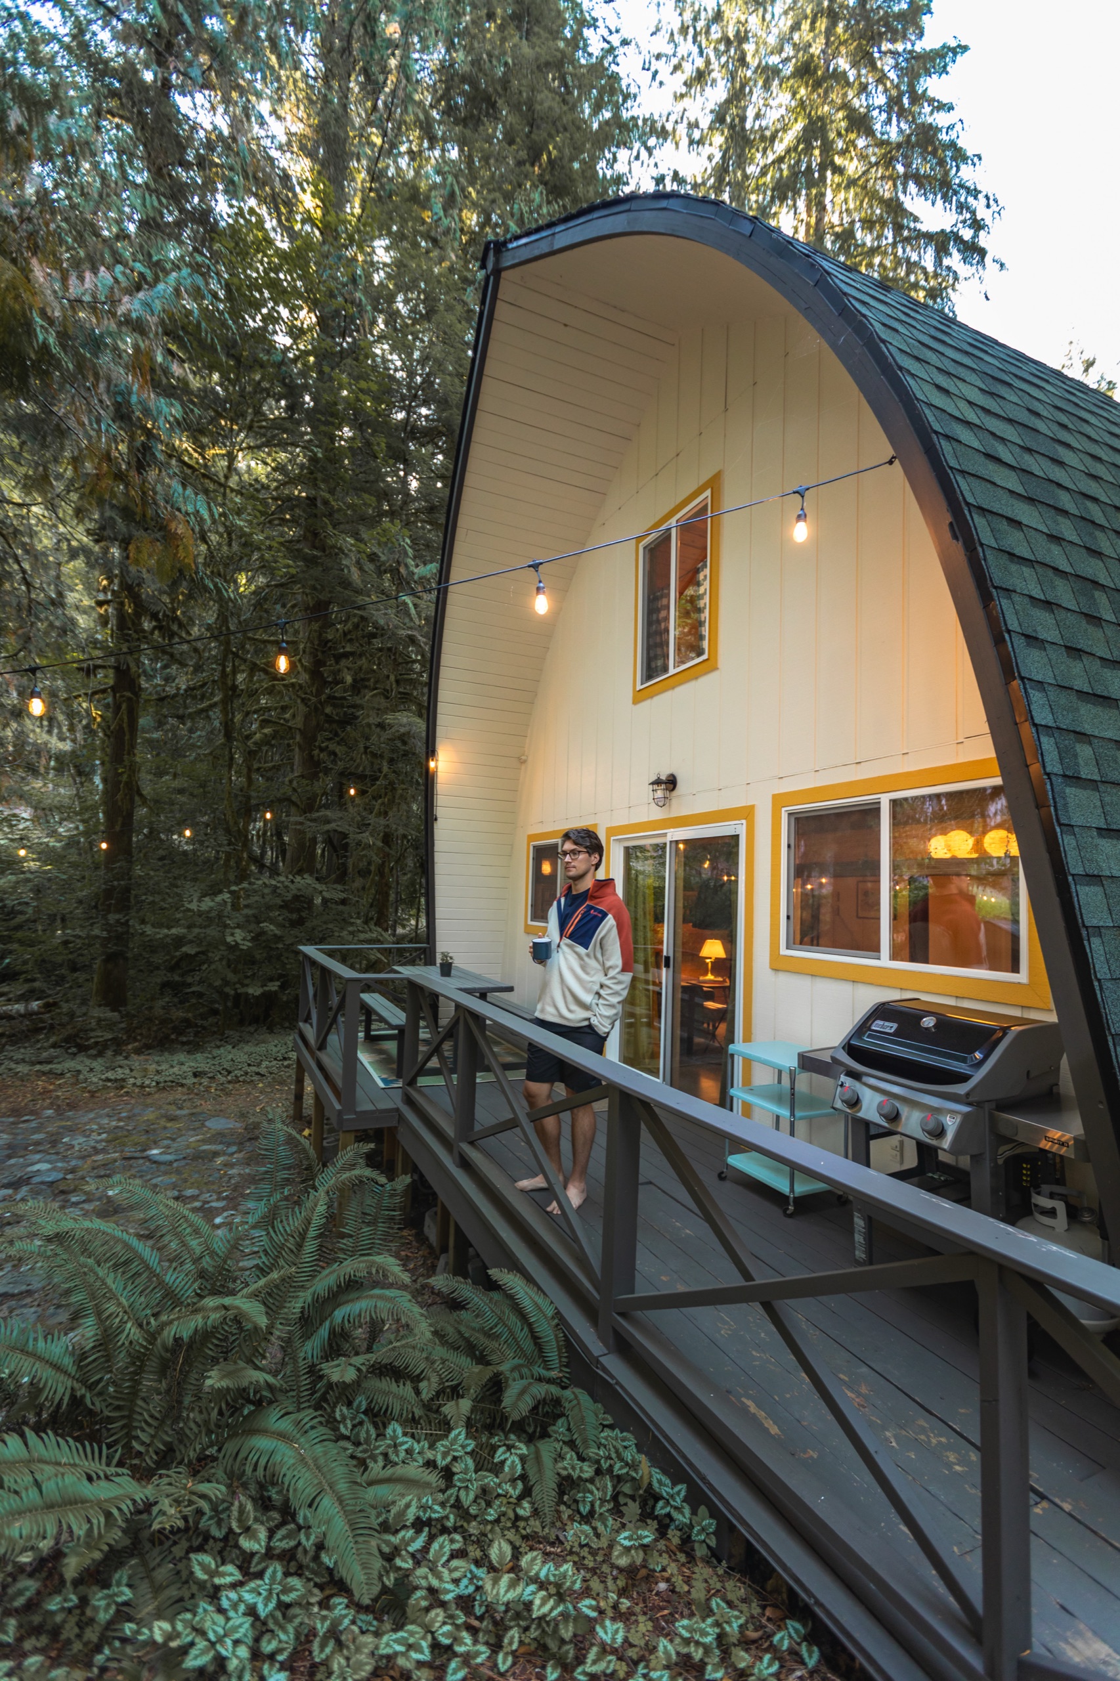
Crisp white siding, sunny yellow trim and string lights over the deck. Same bones, but the fresh paint changed the mood.
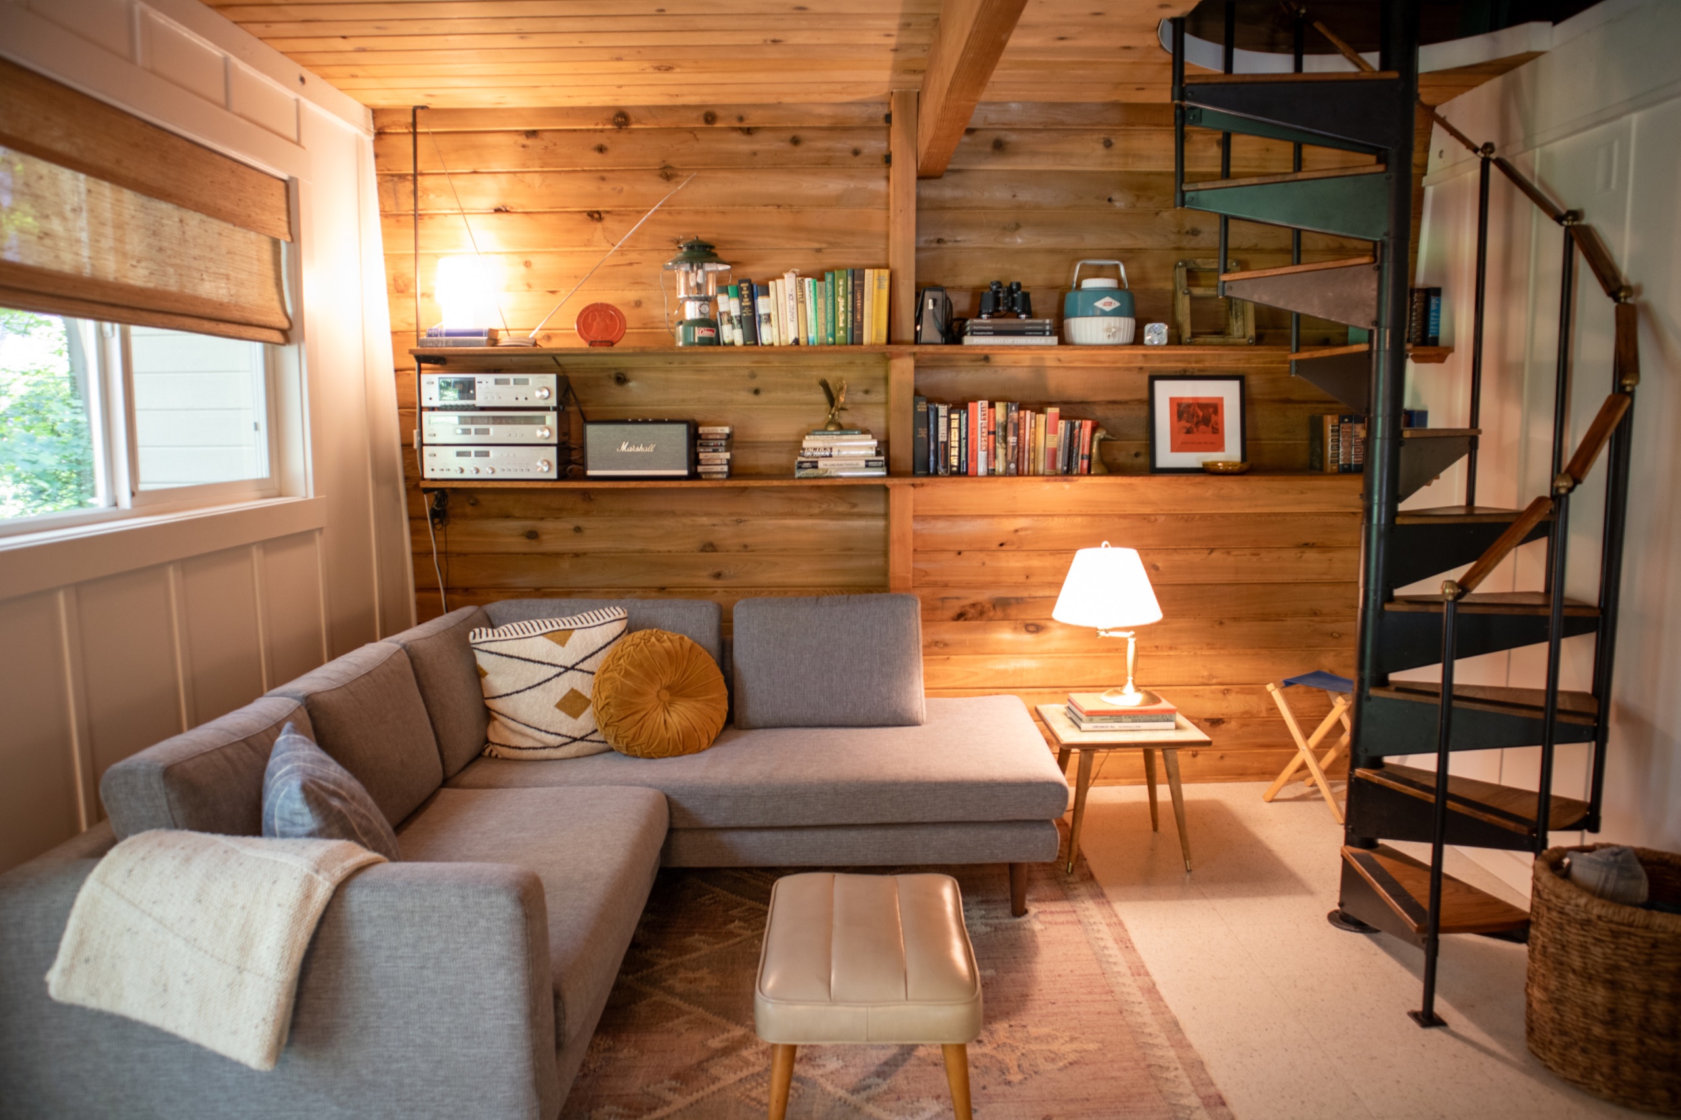
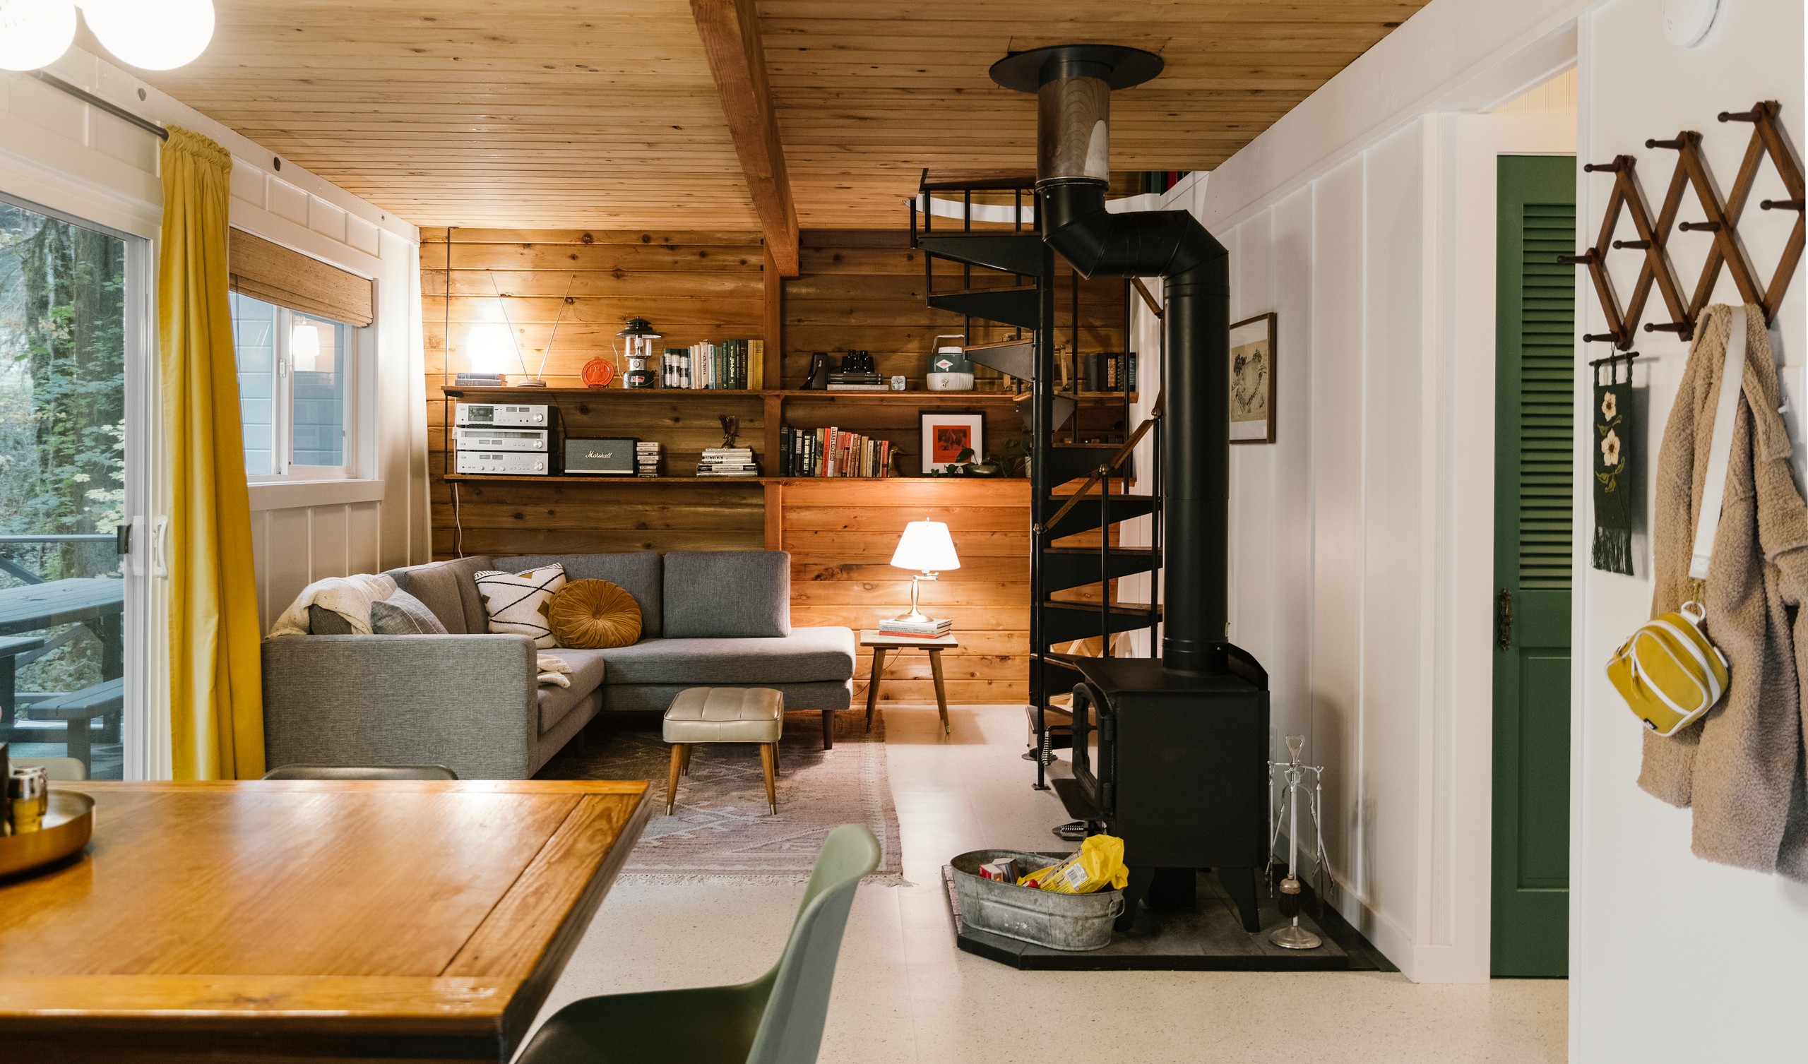
Alex calls the downstairs “cool grandpa vibes,” which is a fantastic description. The ceilings are on the lower side, so rather than fight it, they embraced the coziness and went a little moodier down here. LOVE the wood panel ceilings and how they embraced them in this cozy corner.
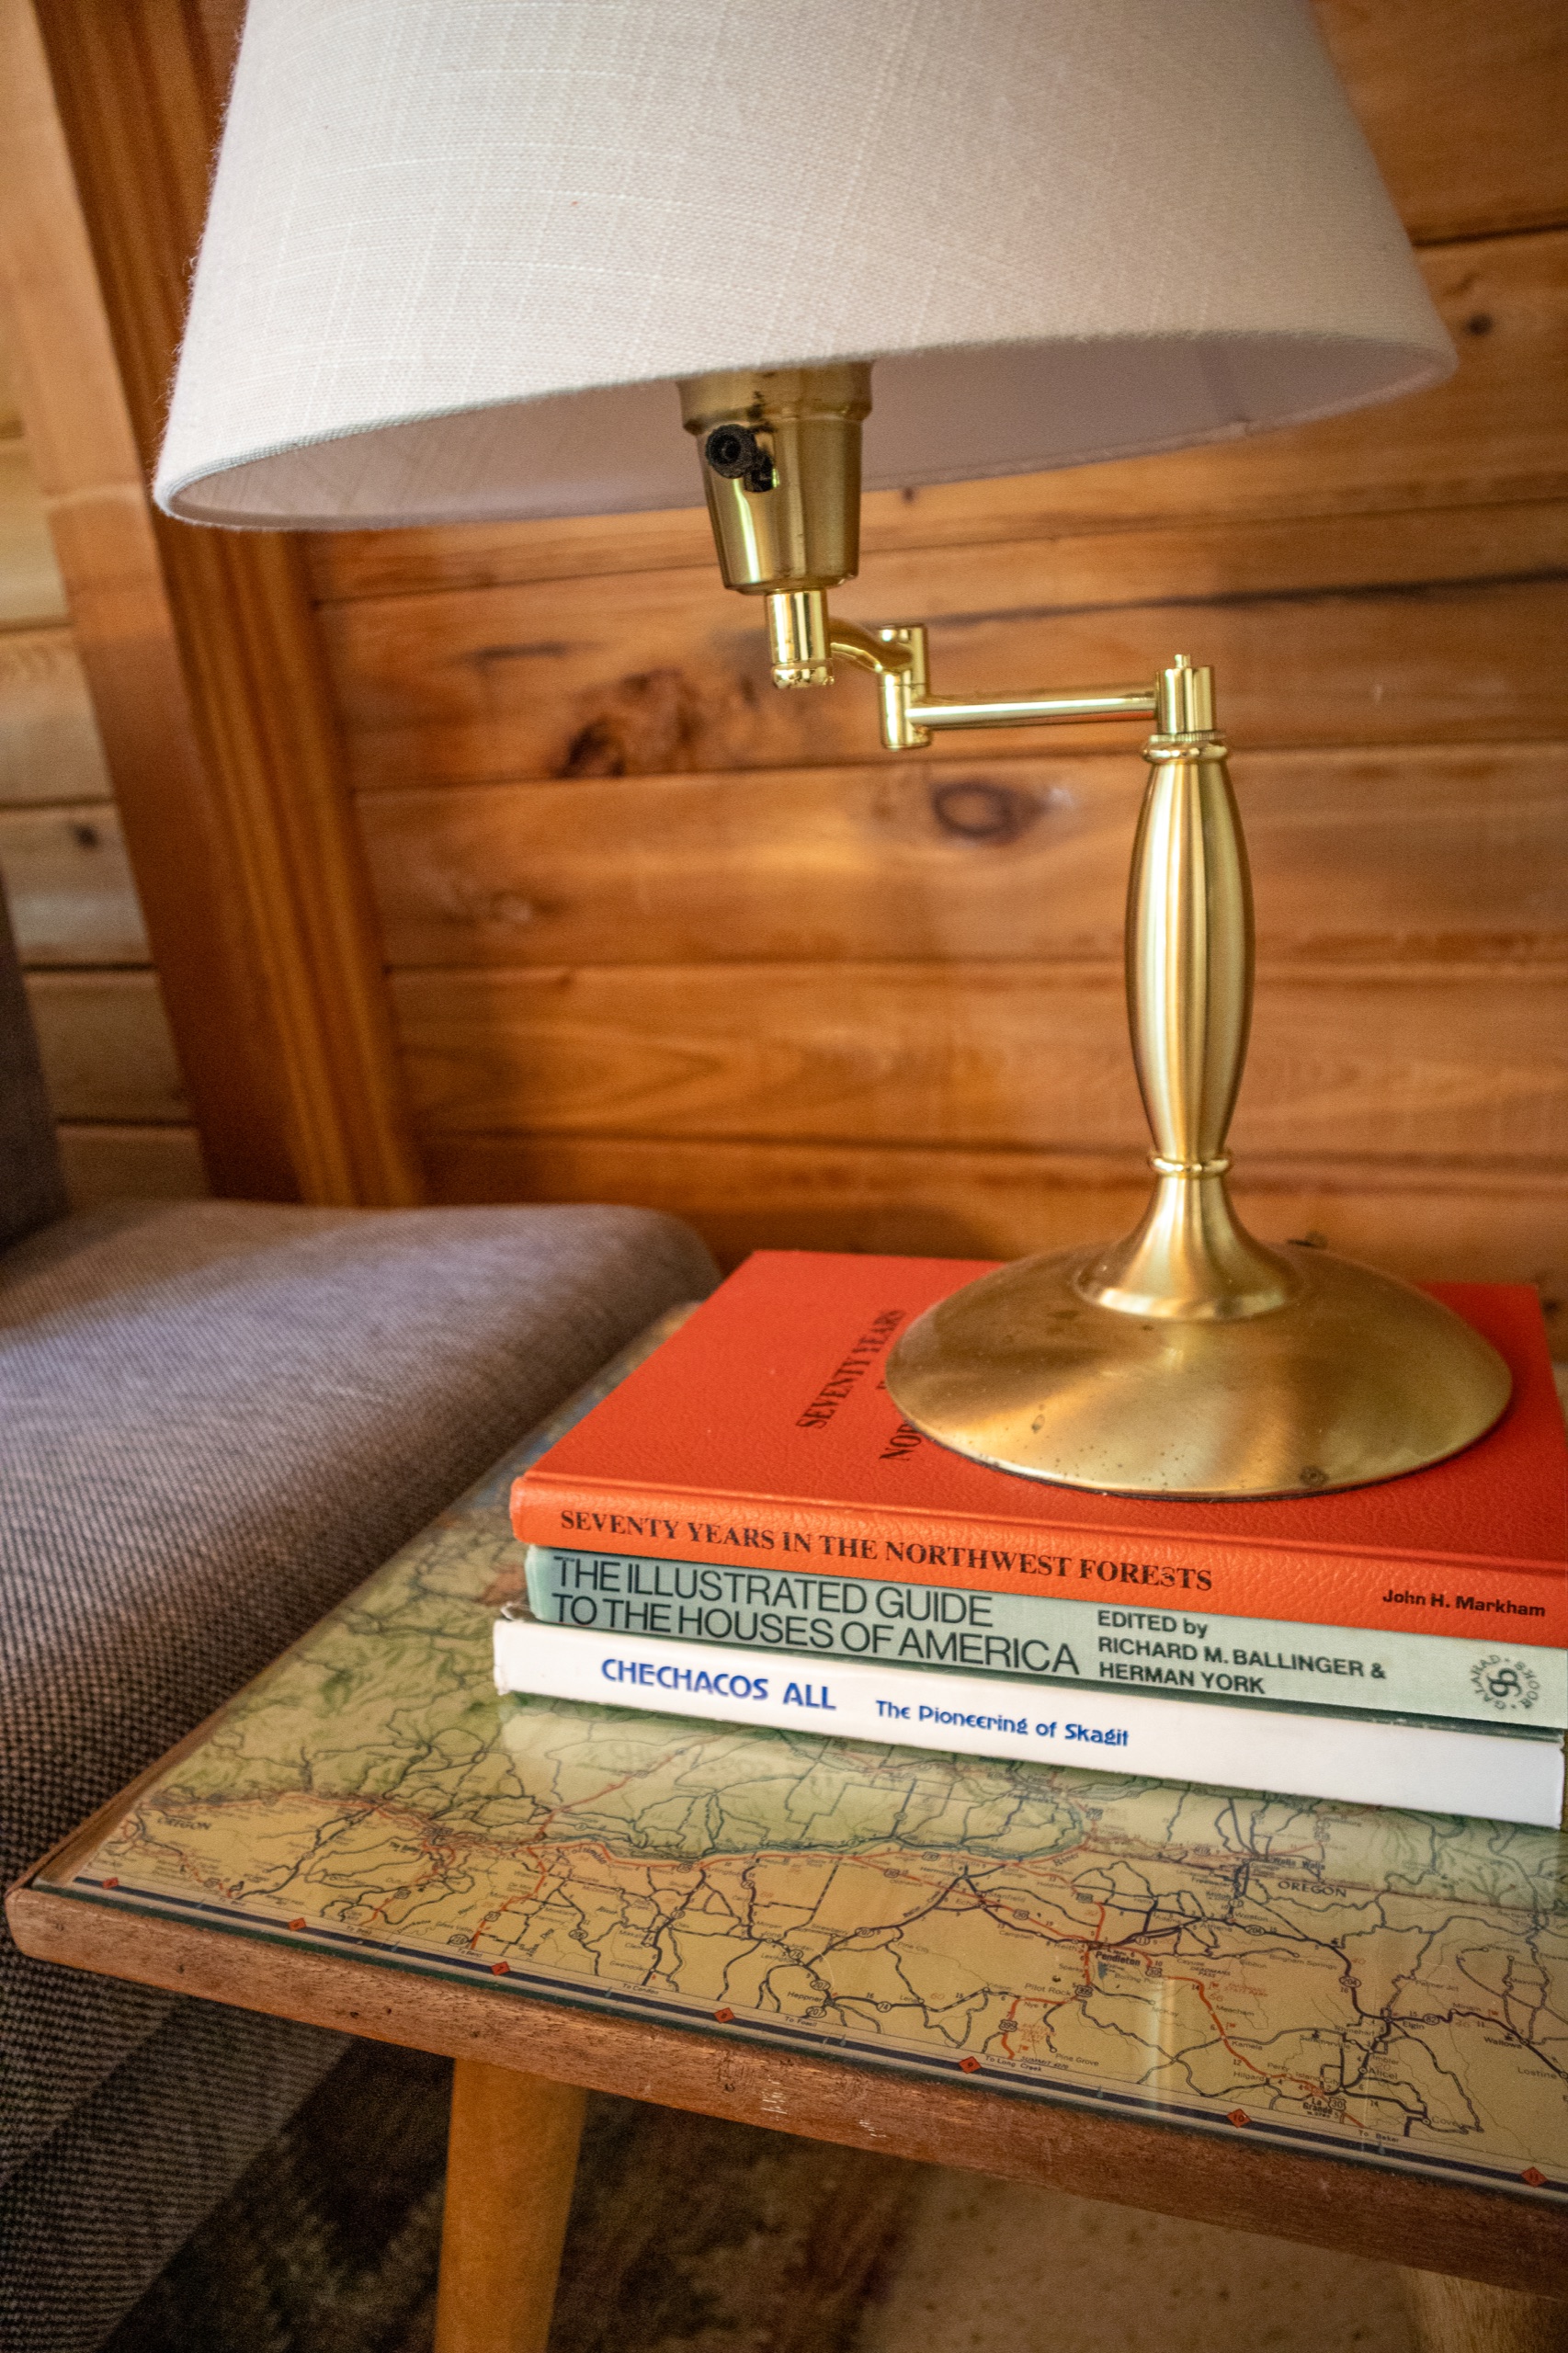
The cabin came fully furnished, so the first step was going through everything to see if there was anything worth keeping. This side table was broken, but they could tell it was a good one, so Alex fixed it up and put it back together.
Now look at those books. Alex is a self-described typography nerd, like many graphic designers. He gathered old books from free library piles and anywhere else he could find them, and chose ones with cover fonts from the 1970s. He can look at a cover and tell you who designed the typeface and what year. What?! Most guests will never know this, but I adore this little Easter egg.
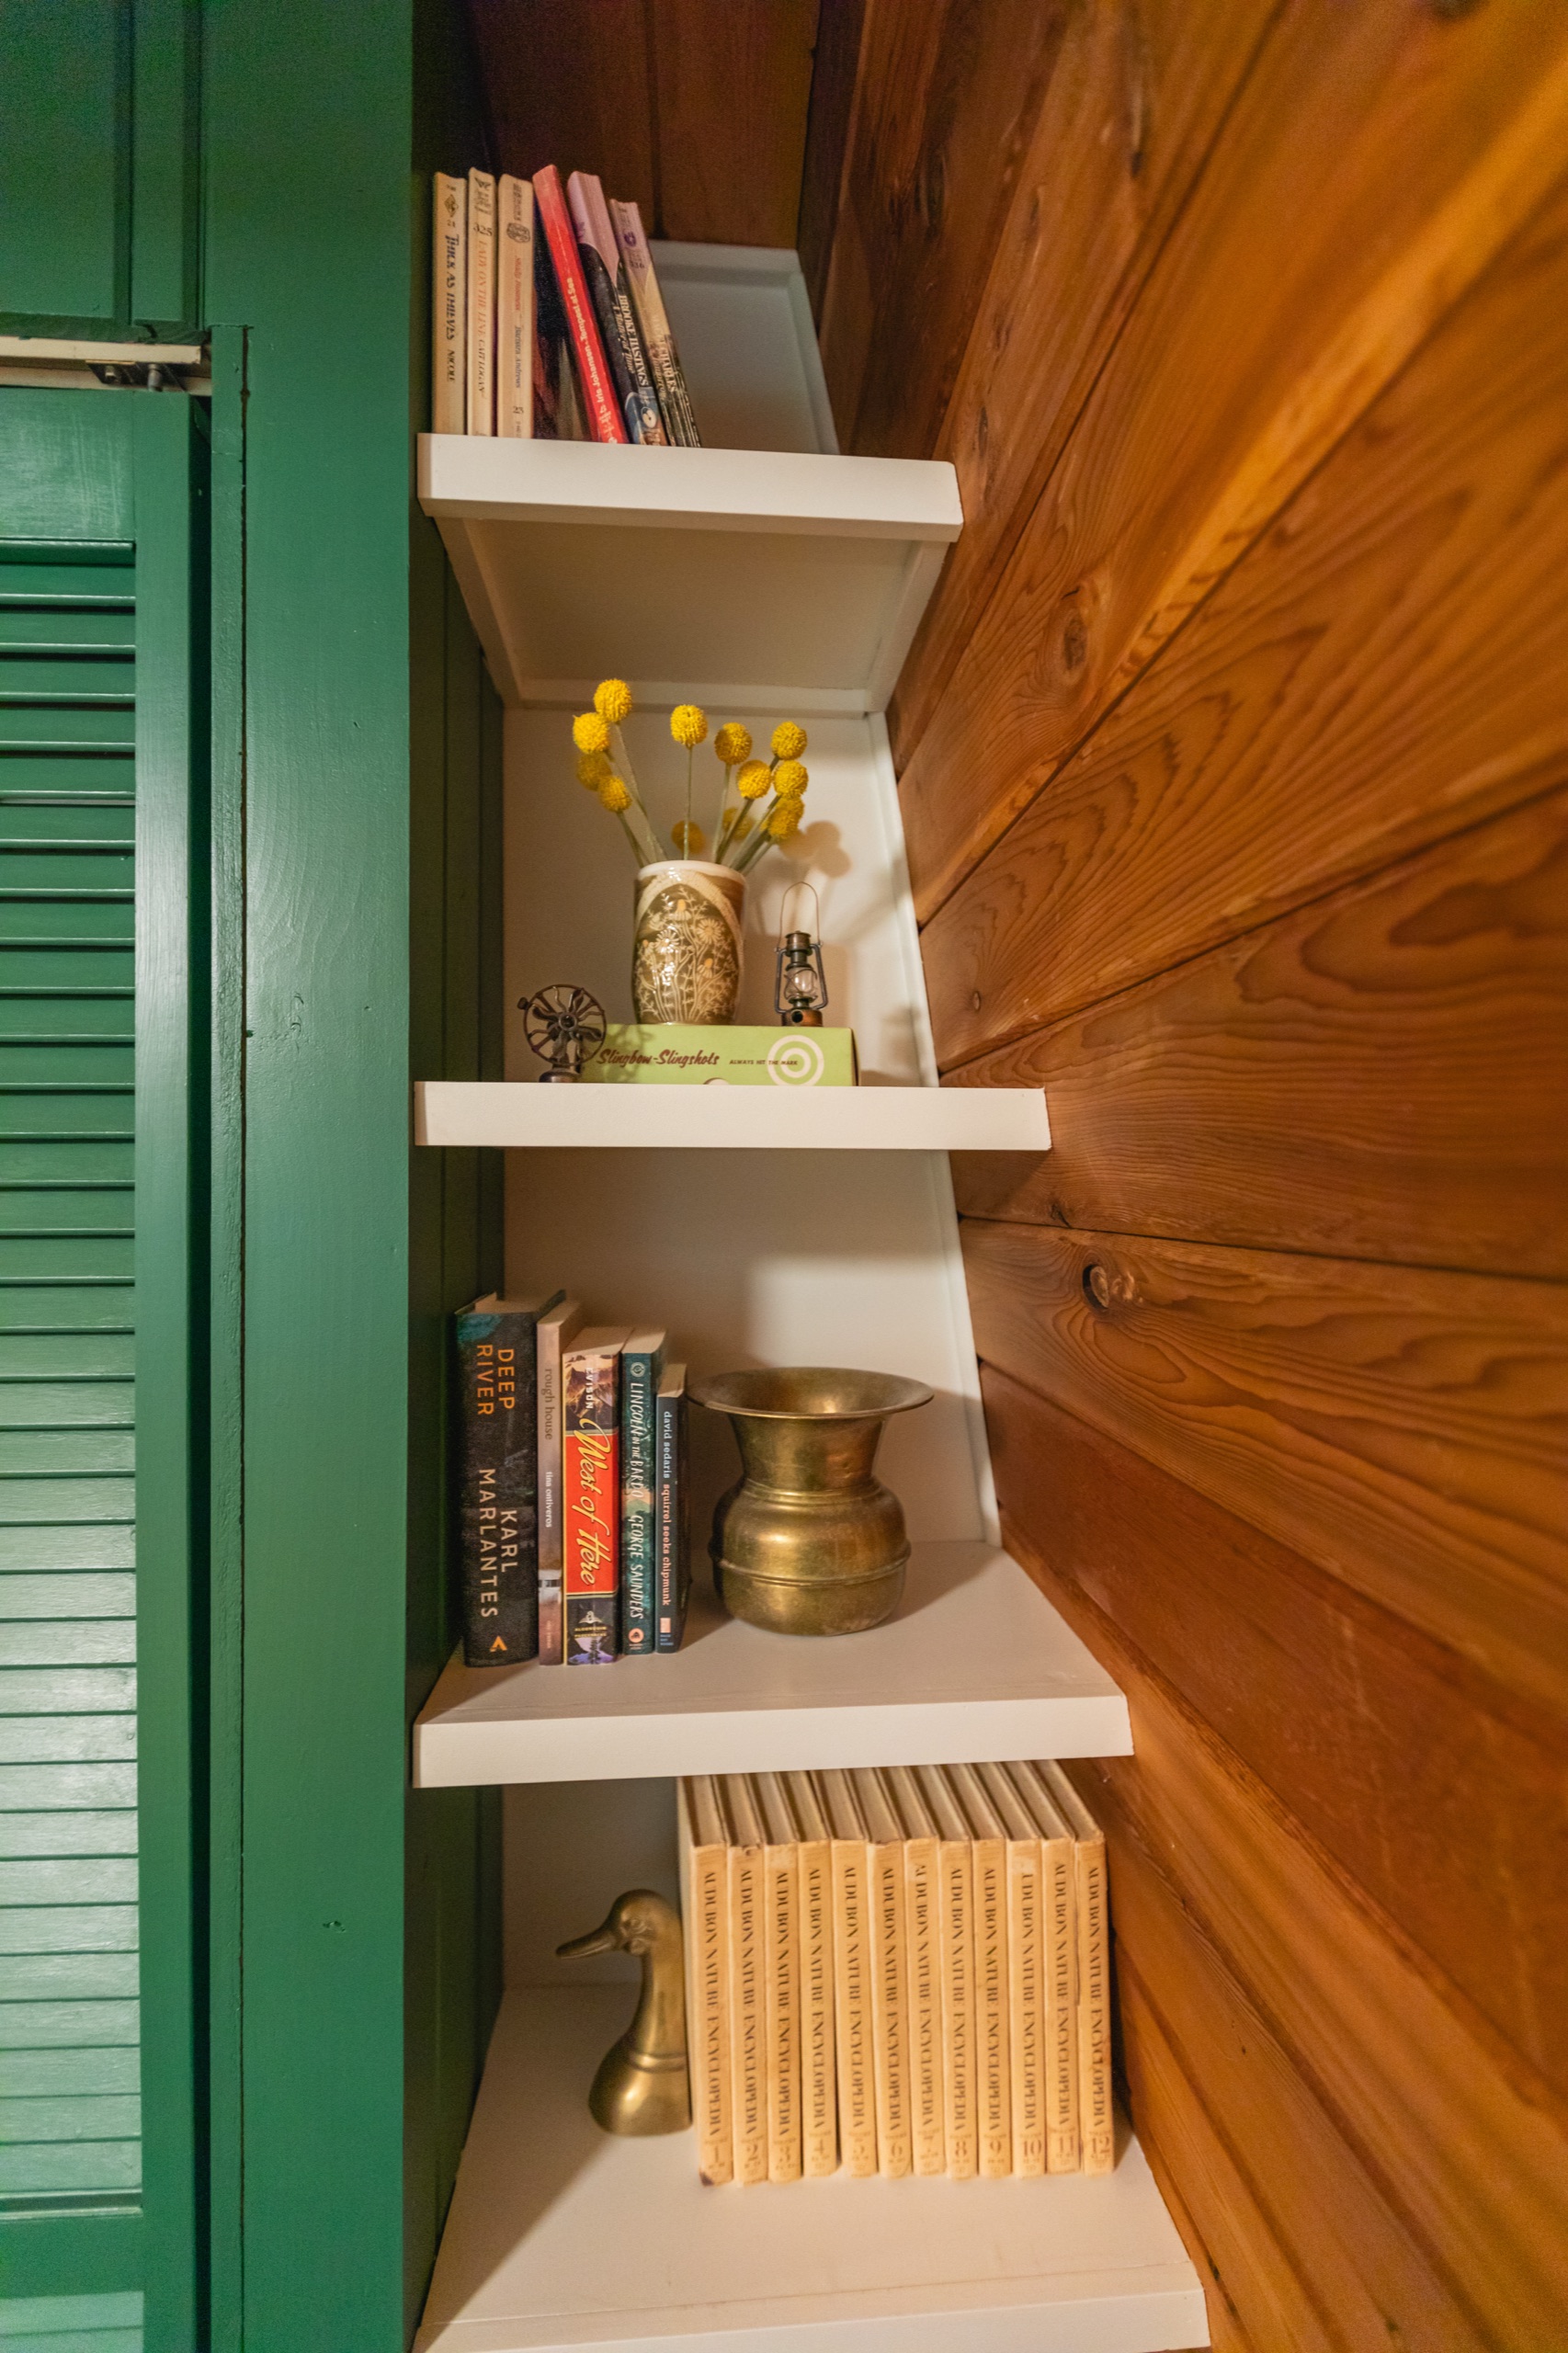
More of Alex’s 70s books, plus that brass duck, which Alex found and bought for Erica.
The rest of the decor came from flea markets, thrift stores, estate sales and Facebook Marketplace, filled in with pieces from Wayfair, Amazon, Target, West Elm and IKEA. A lot of their vintage finds came from The Great Junk Hunt, a big flea market that comes to town twice a year. (That’s where they found the large vintage thermos in the living room. My family had the exact same version of in the 80s!) Before creating this cabin rental together, Alex was never a big flea market guy. Now estate sales are something they love doing together.
Shop The Arch House Here:
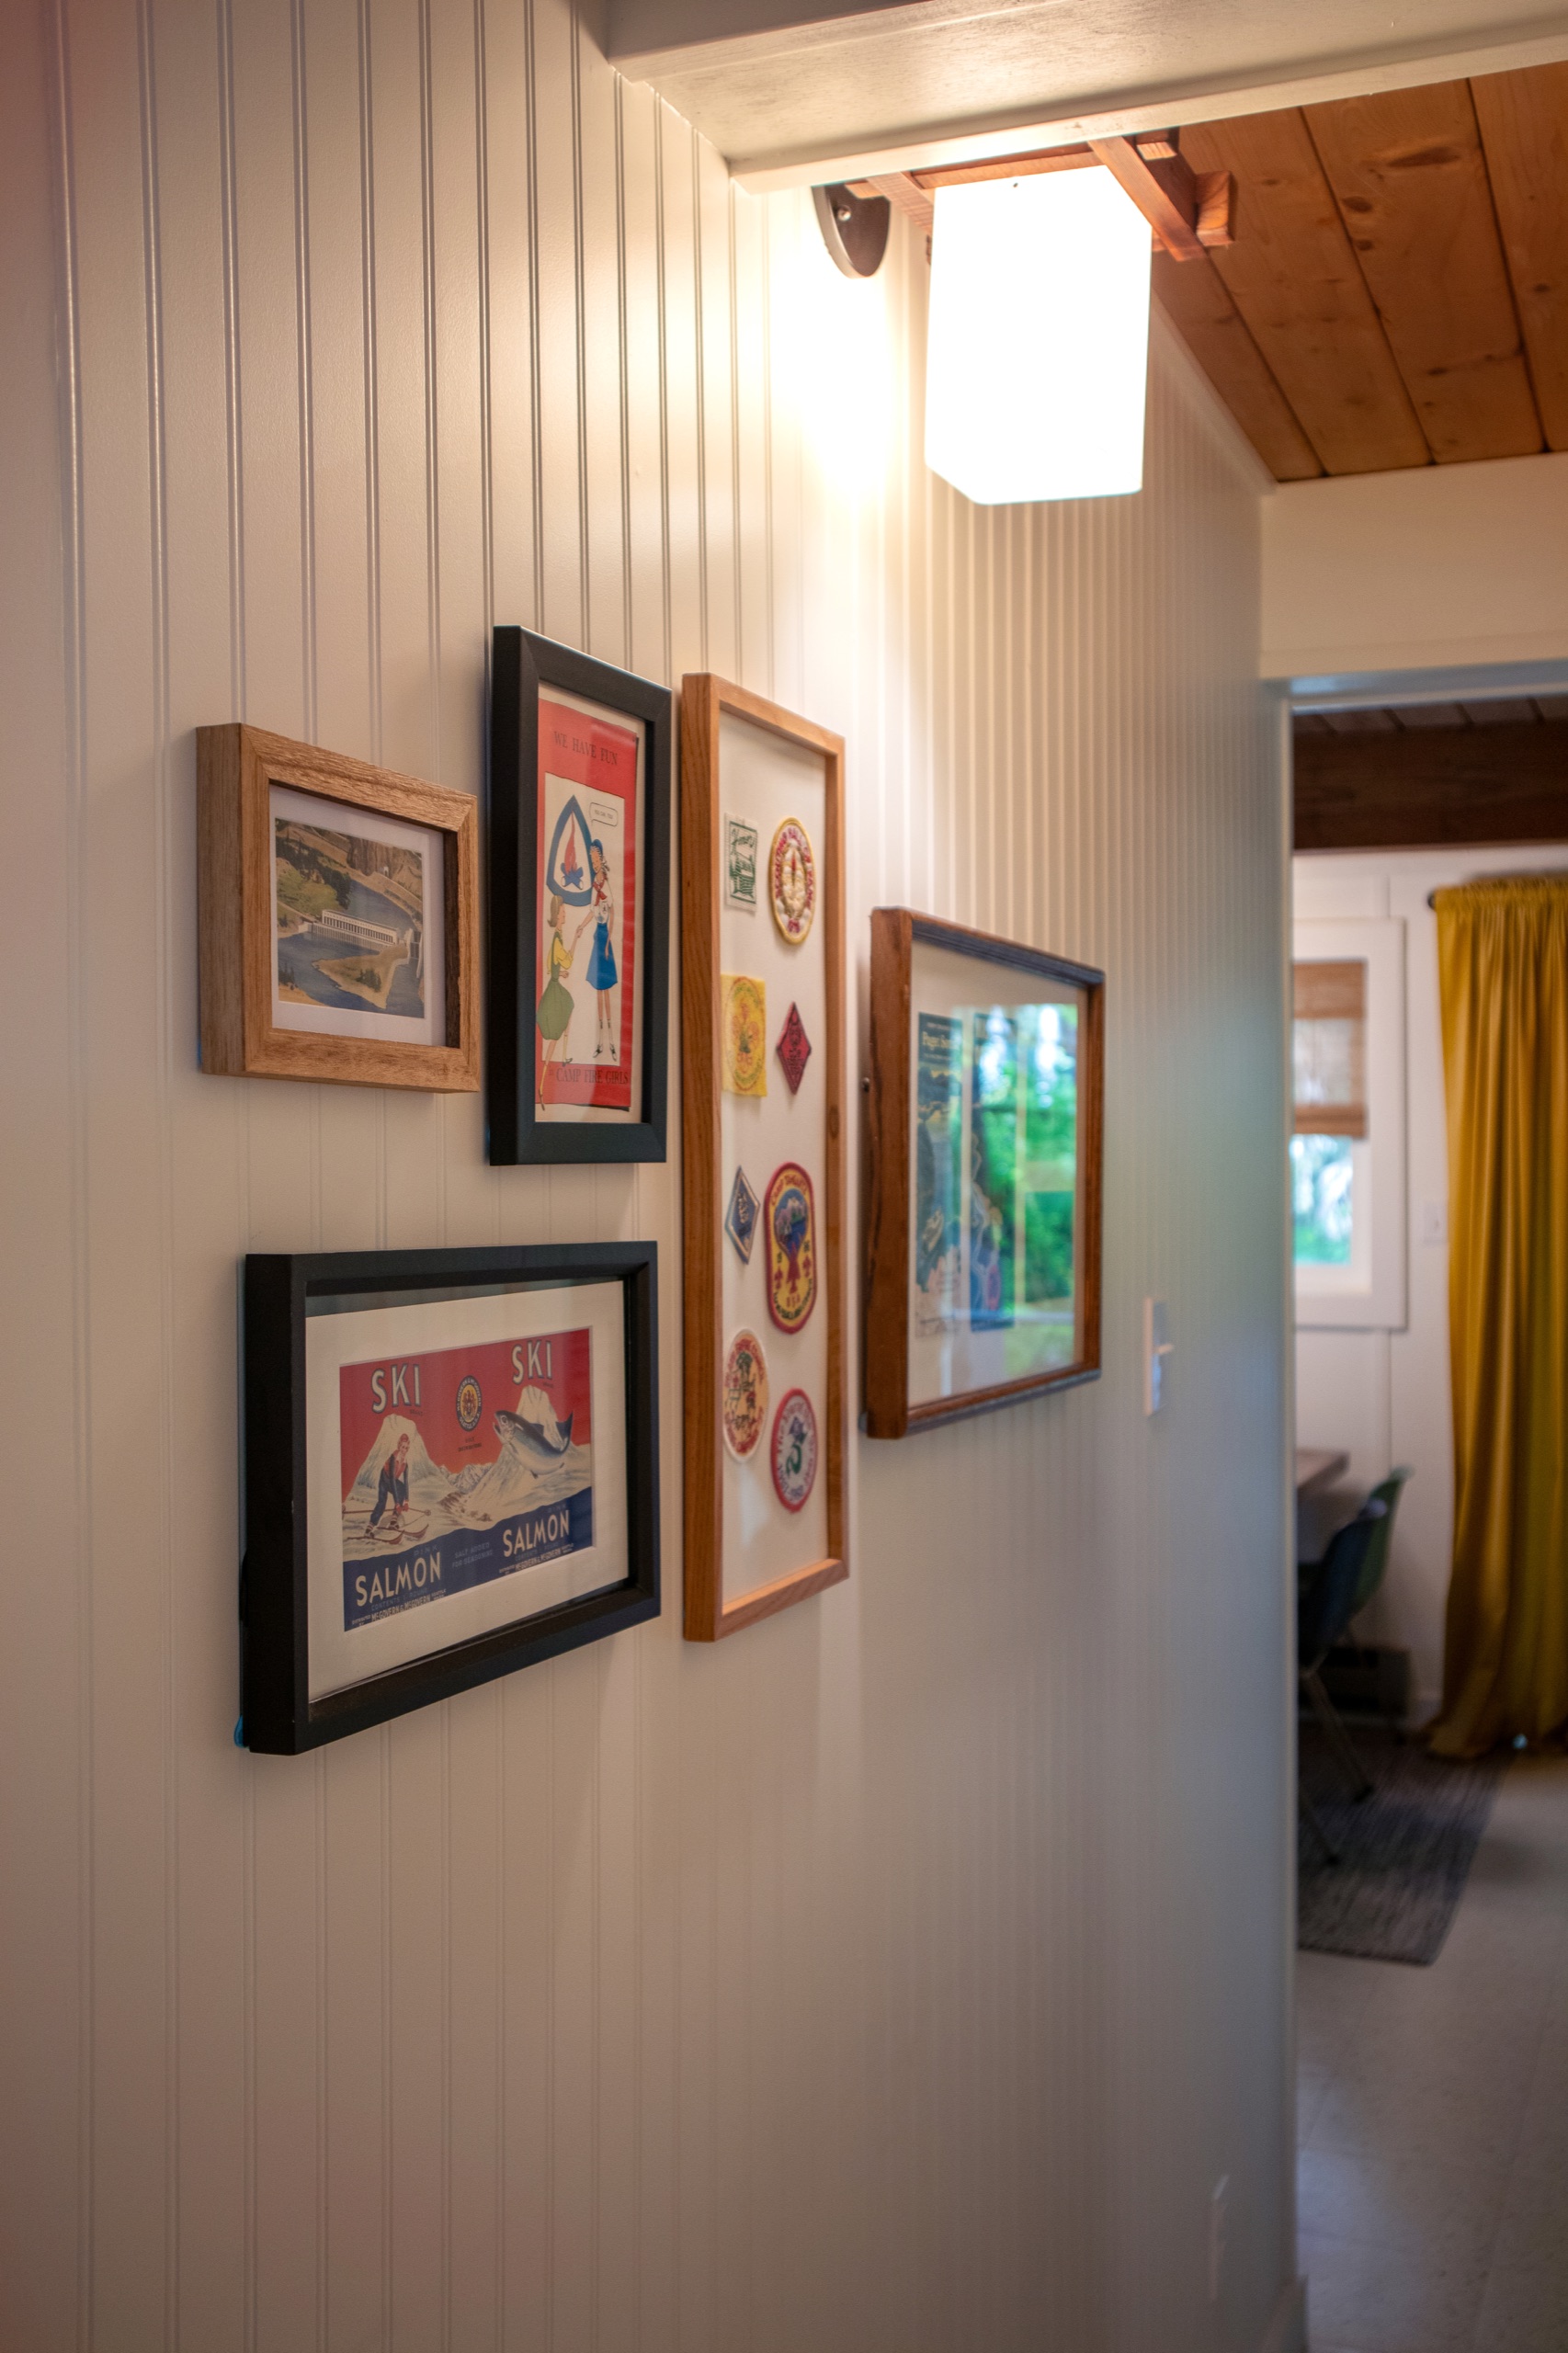
The green and yellow palette carries through the whole house, and that was very intentional. In Erica’s words, “A thoughtfully cohesive color palette flows through the entire home, giving the interiors a sense of harmony that not only photographs beautifully but makes every room feel connected and considered.”
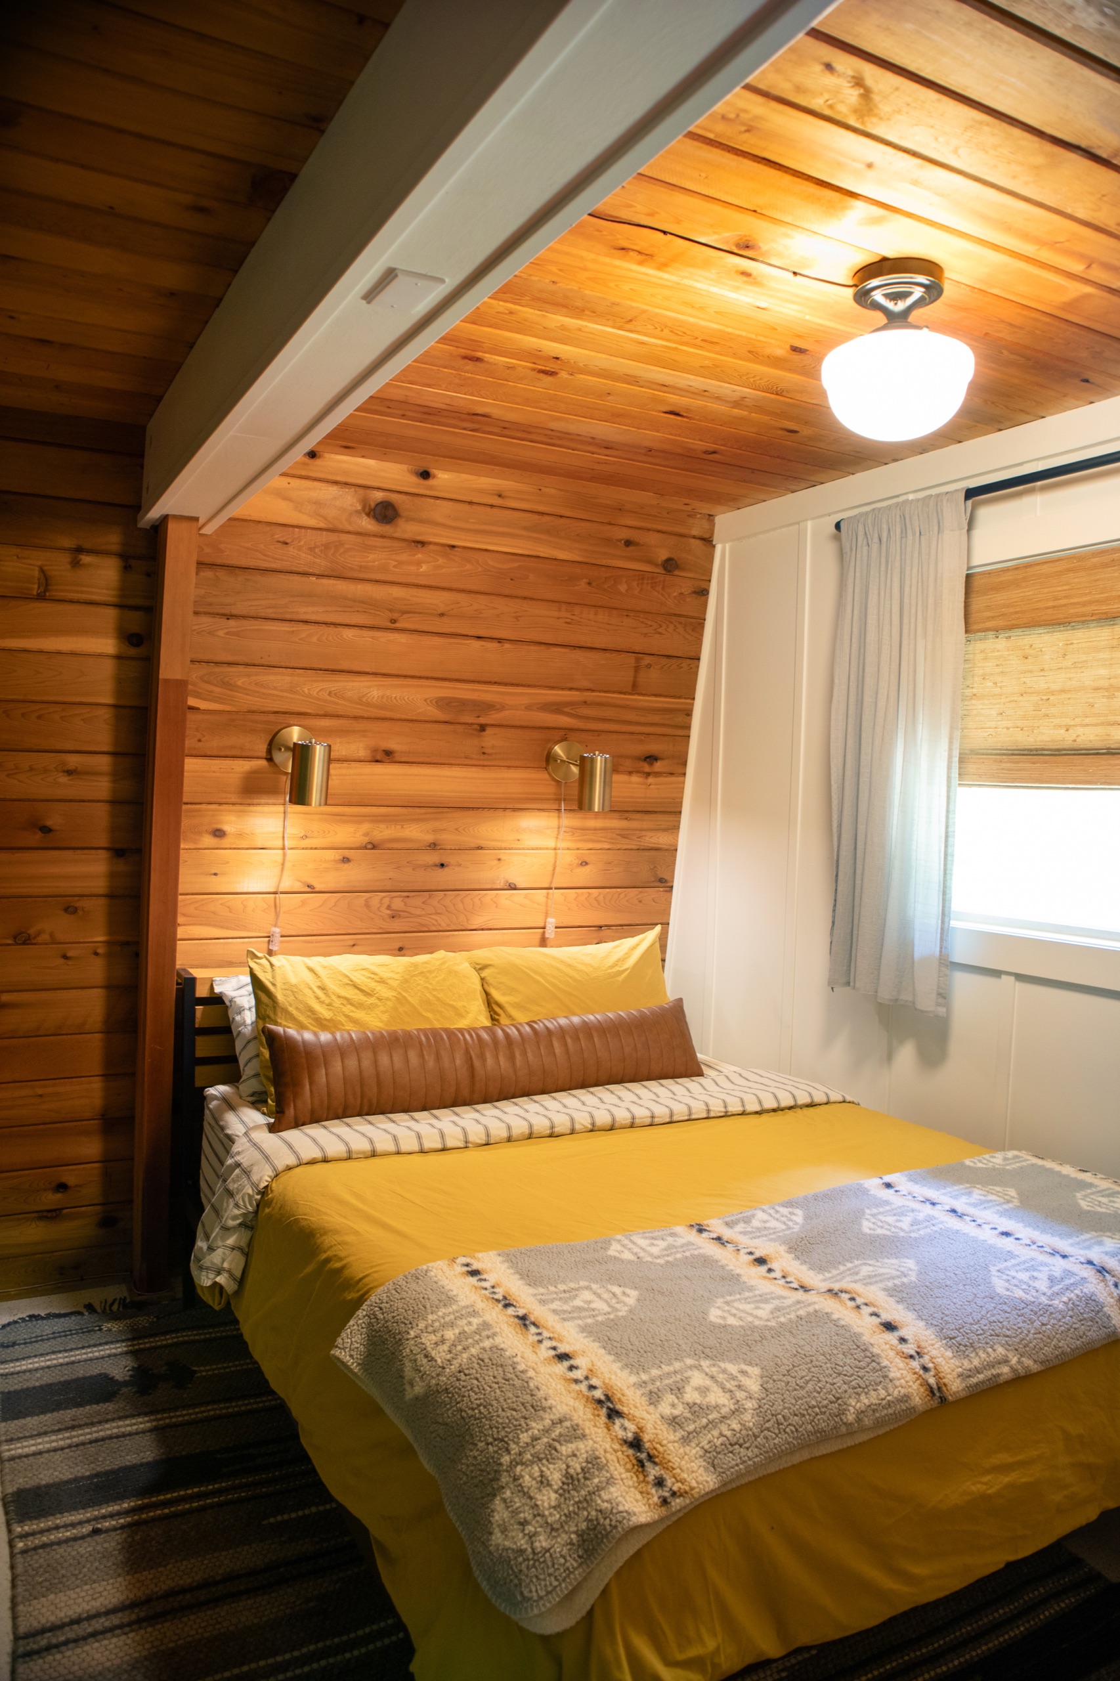
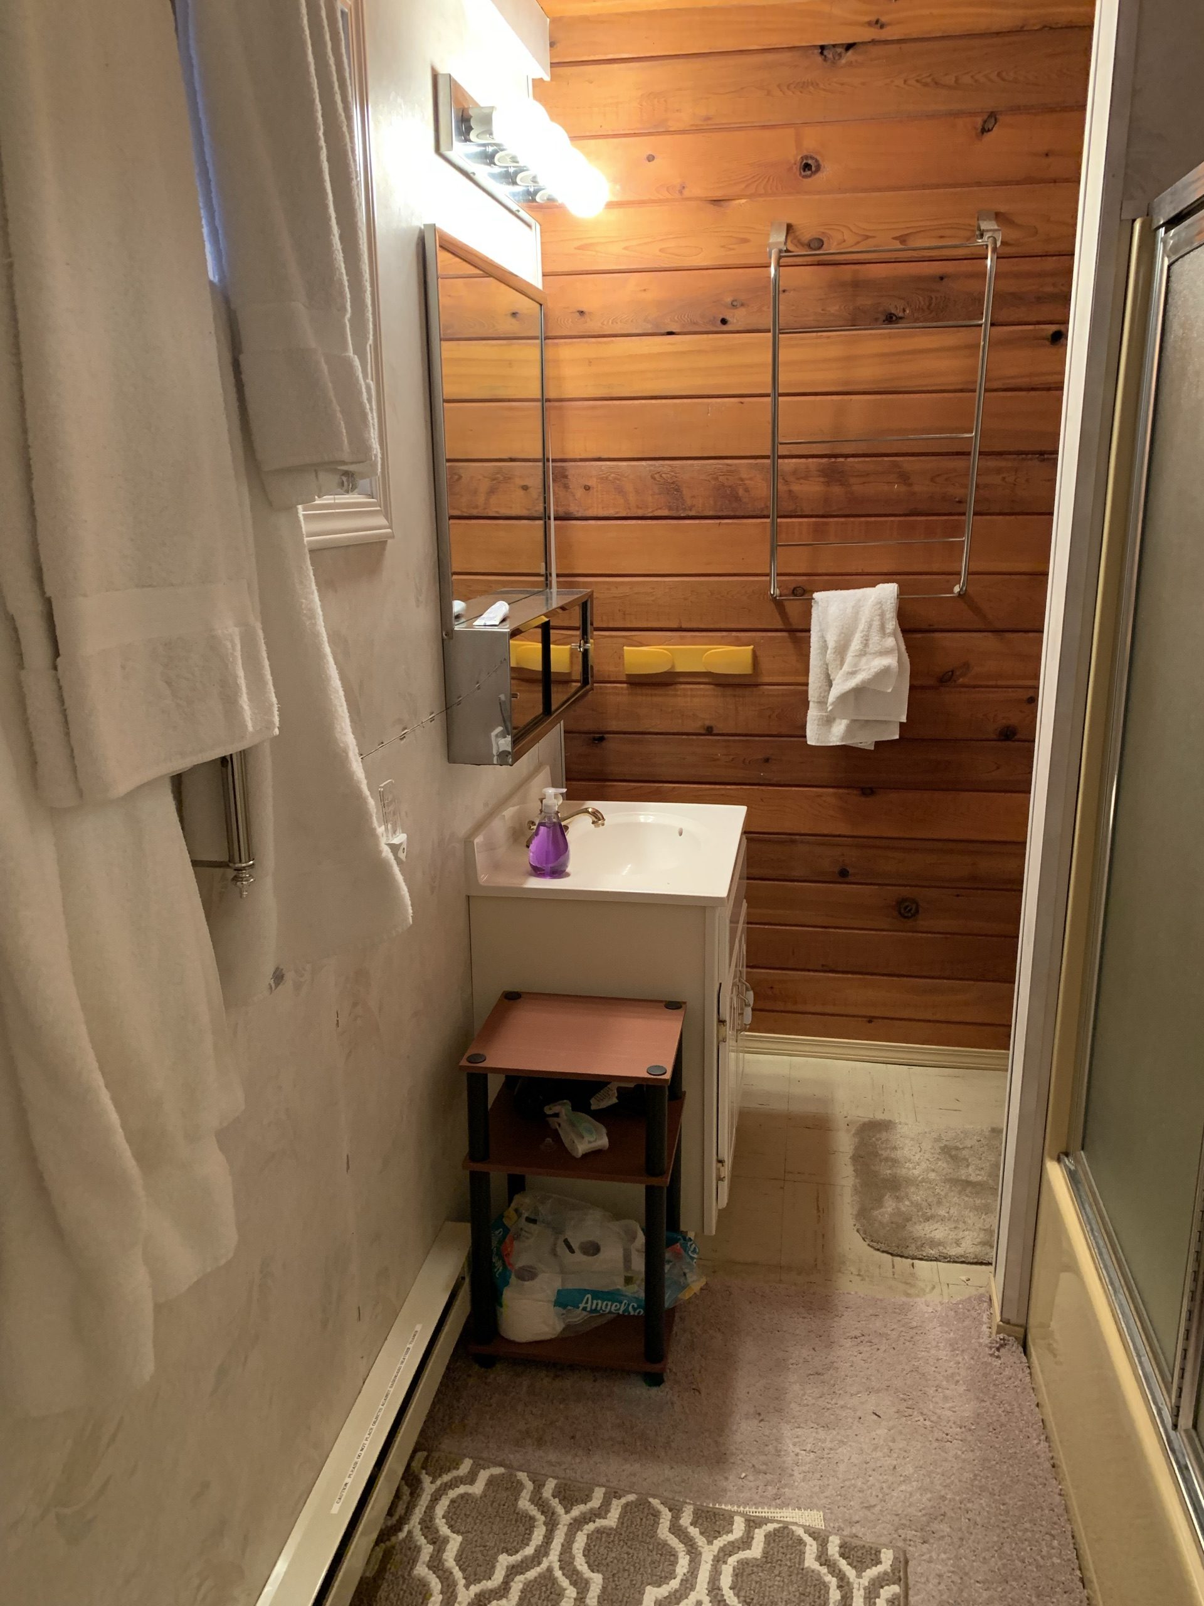
The bathroom was the biggest transformation of all. It was carpeted (yes, carpeted), with the dingiest shower insert and one of those wavy, frosted 70s glass doors. Nothing was salvageable except the vanity, which got new hardware and a new faucet. They gutted the rest and, wisely, hired out the tile work.
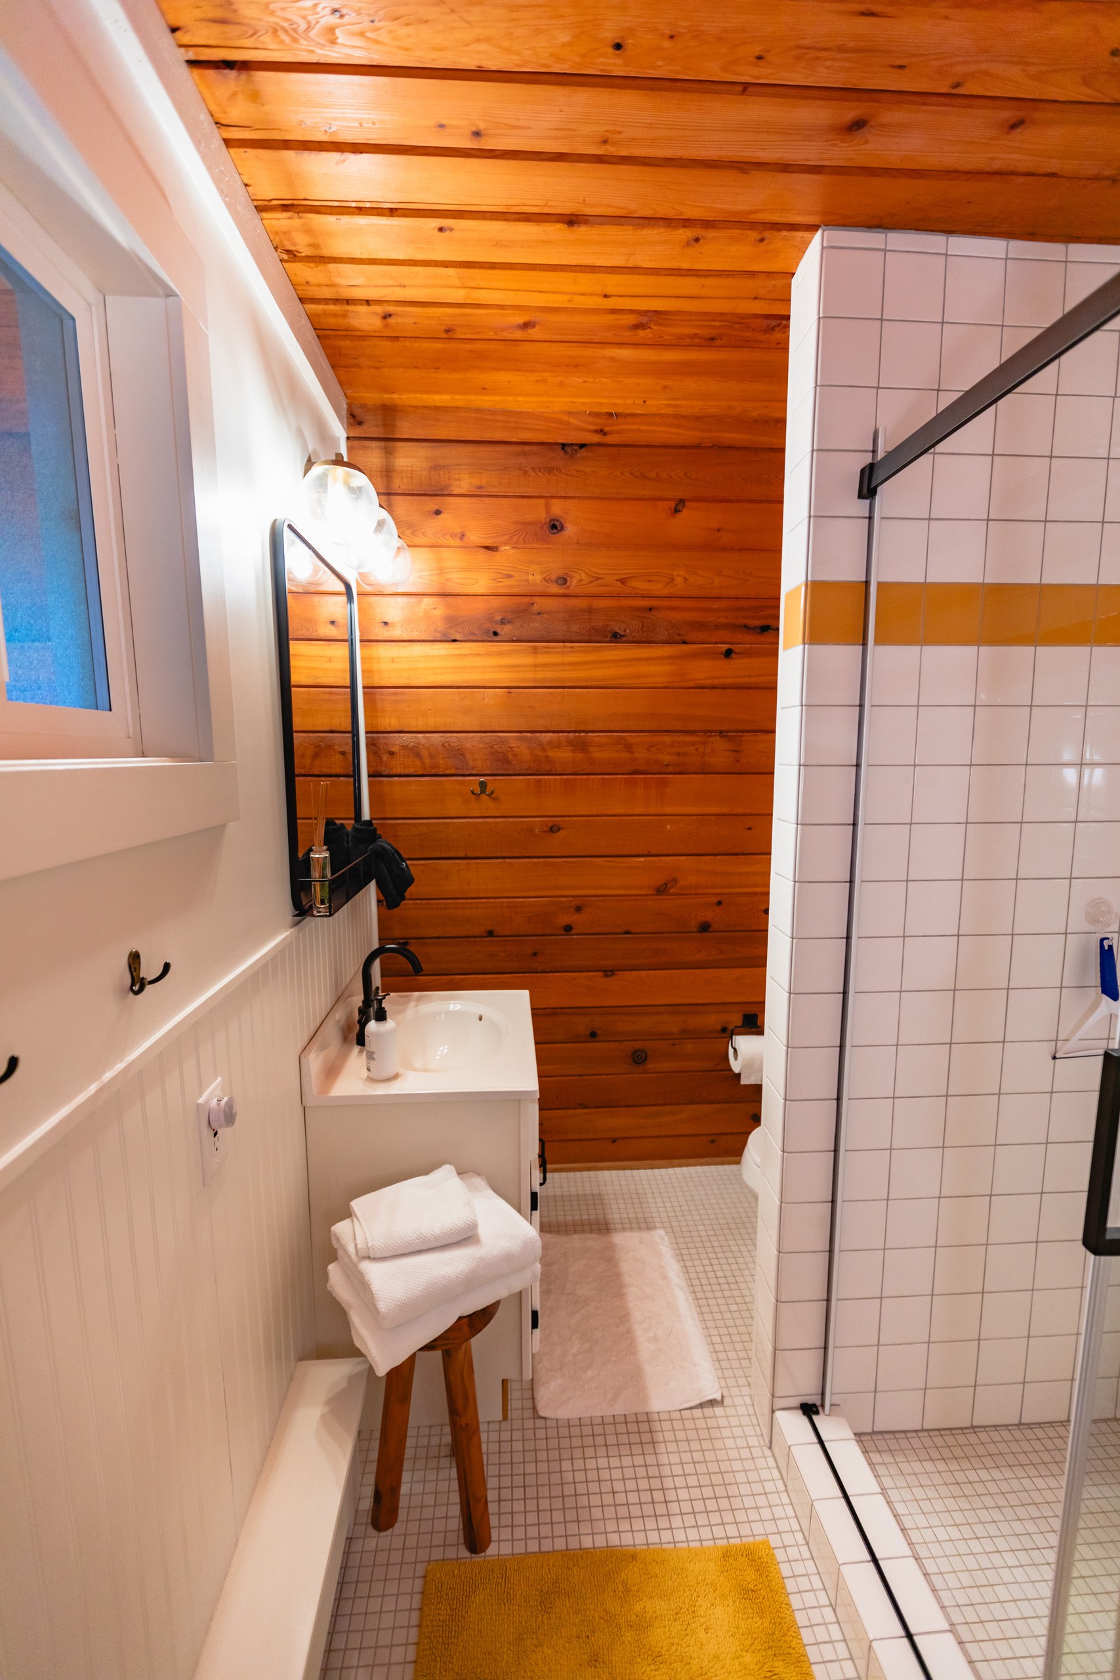
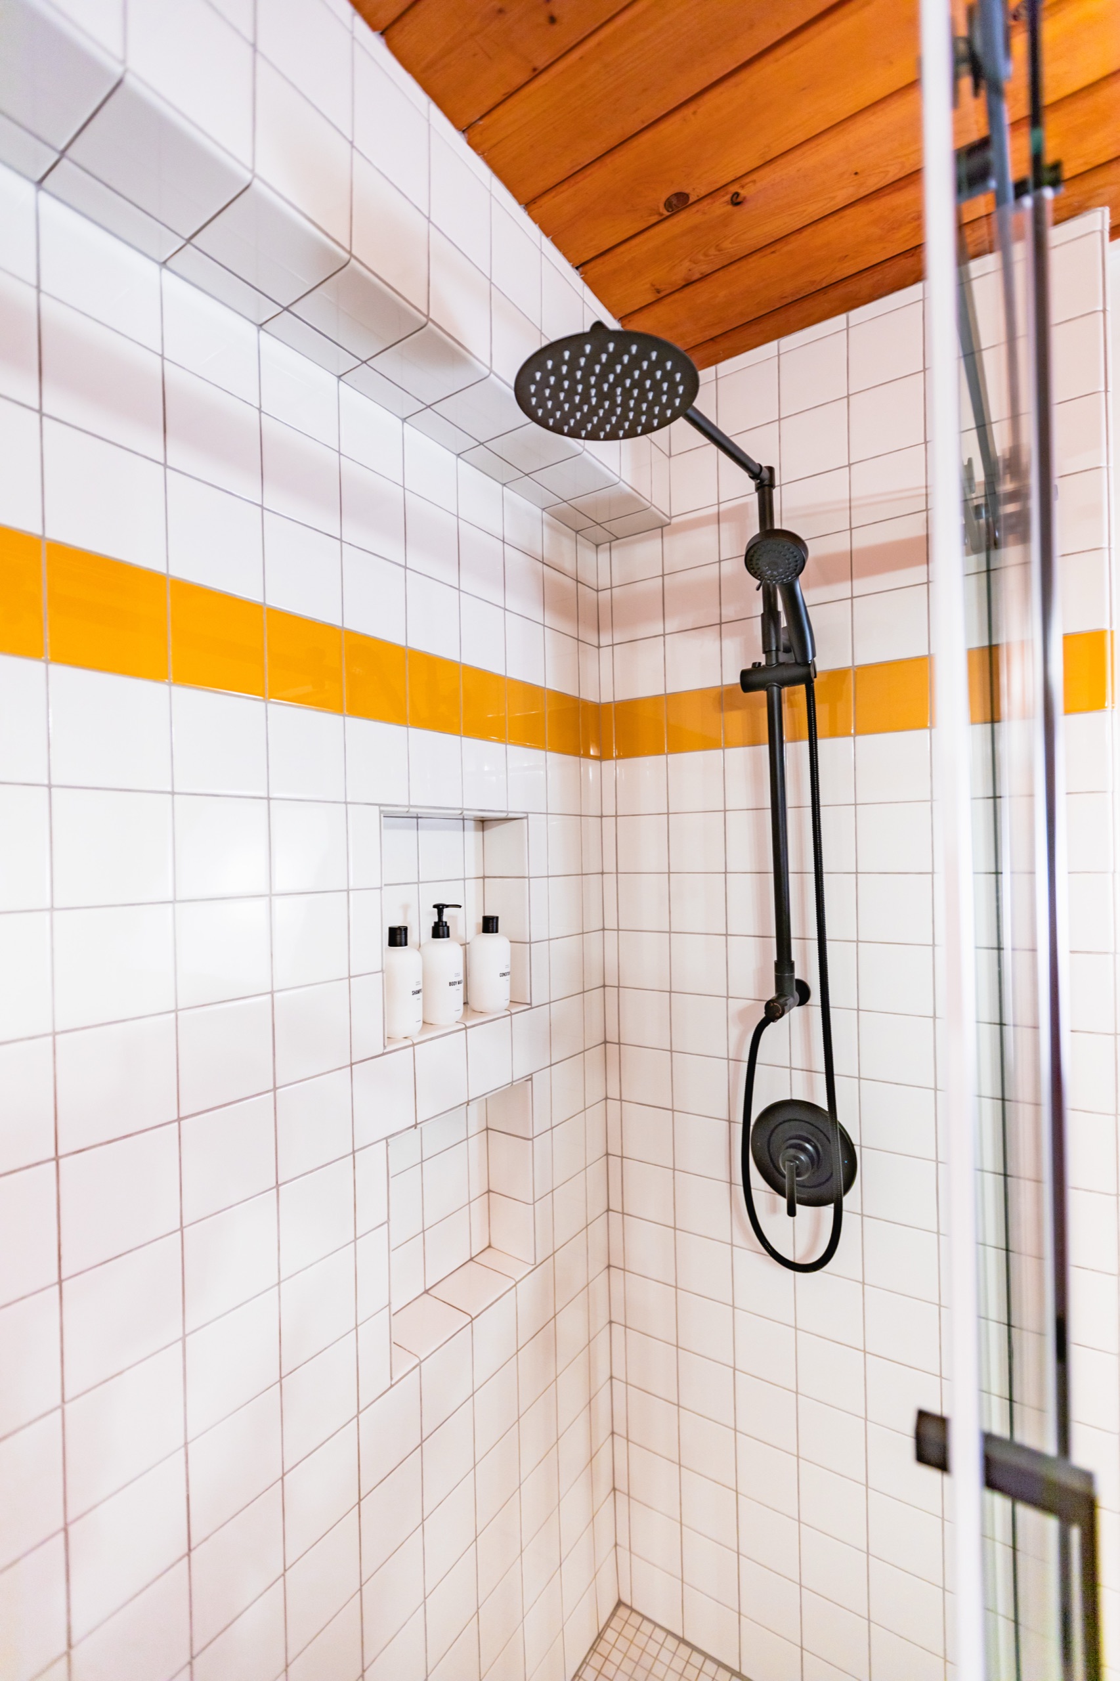
White subway tile felt like a given, but Erica didn’t want it to be just white, so she added a stripe of yellow to tie in the palette. It gives me 70s basketball player in a headband and wristbands, in the best possible way. The shower head is one of their favorite purchases, a little modern convenience in a very vintage-feeling bathroom.
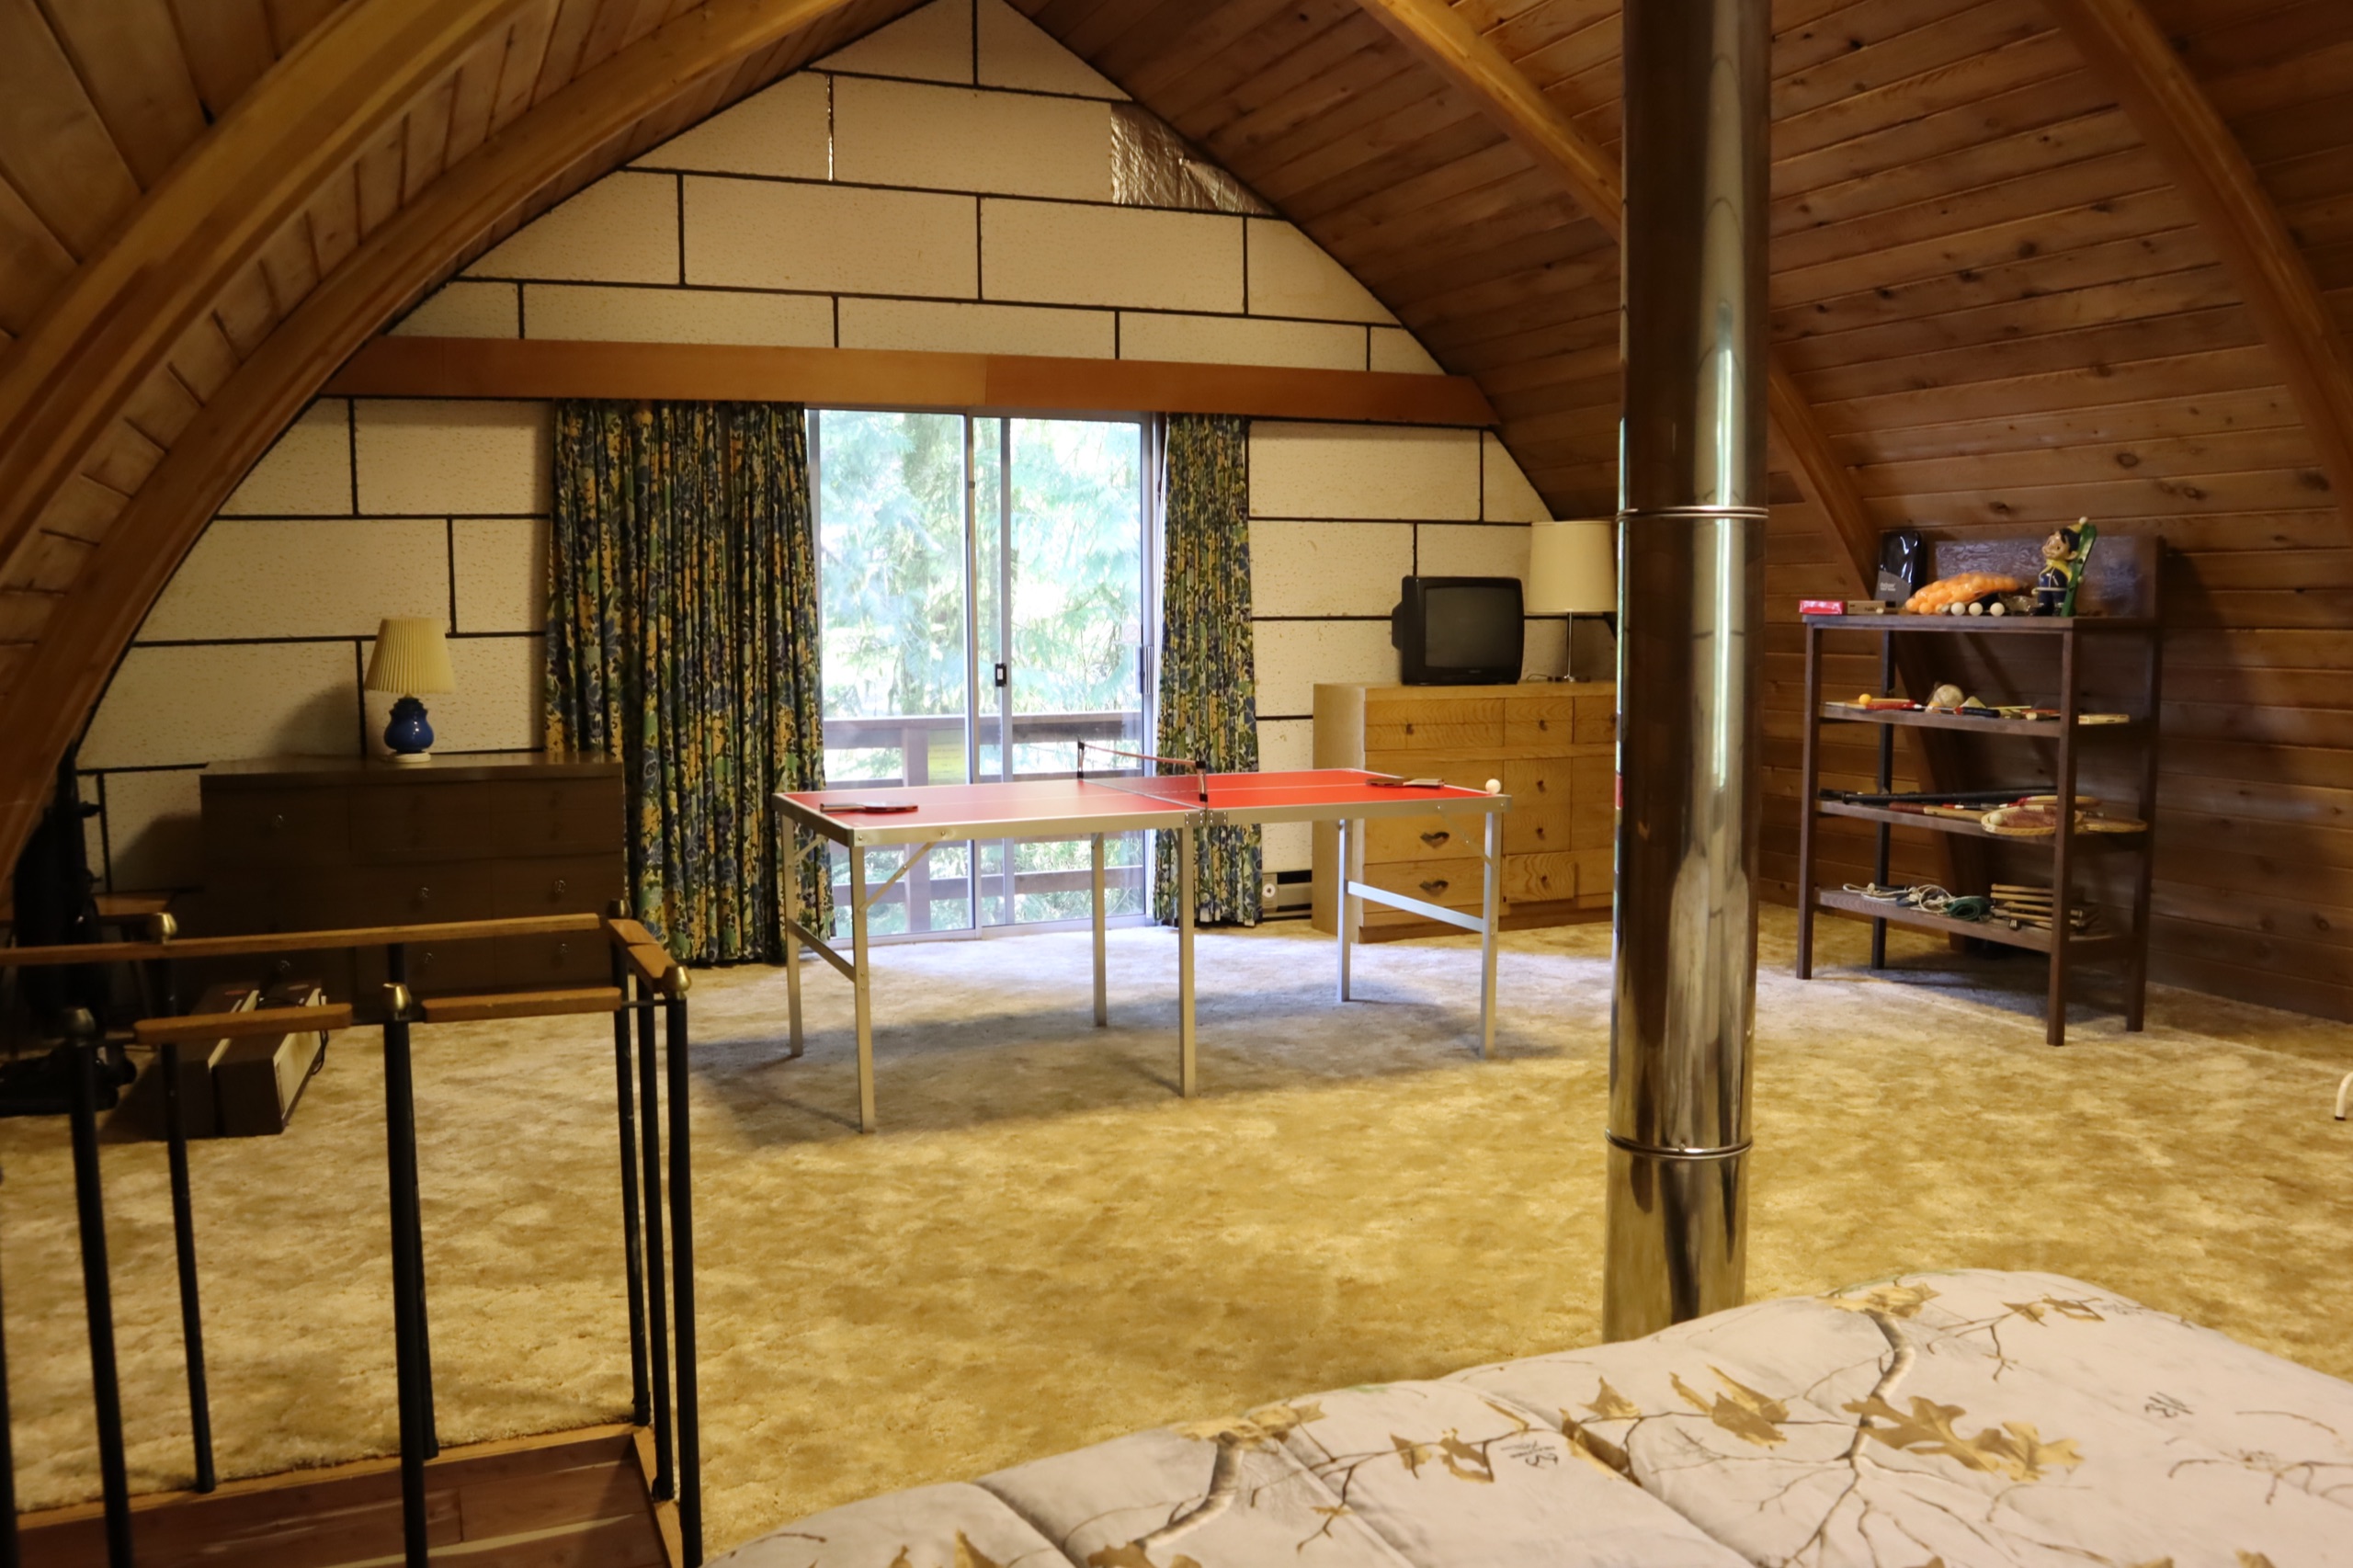
Now for the upstairs. The only way up is a very narrow spiral staircase. So how did they get everything up there? Over the balcony and through the sliding glass door. Drywall, flooring, furniture, all of it.
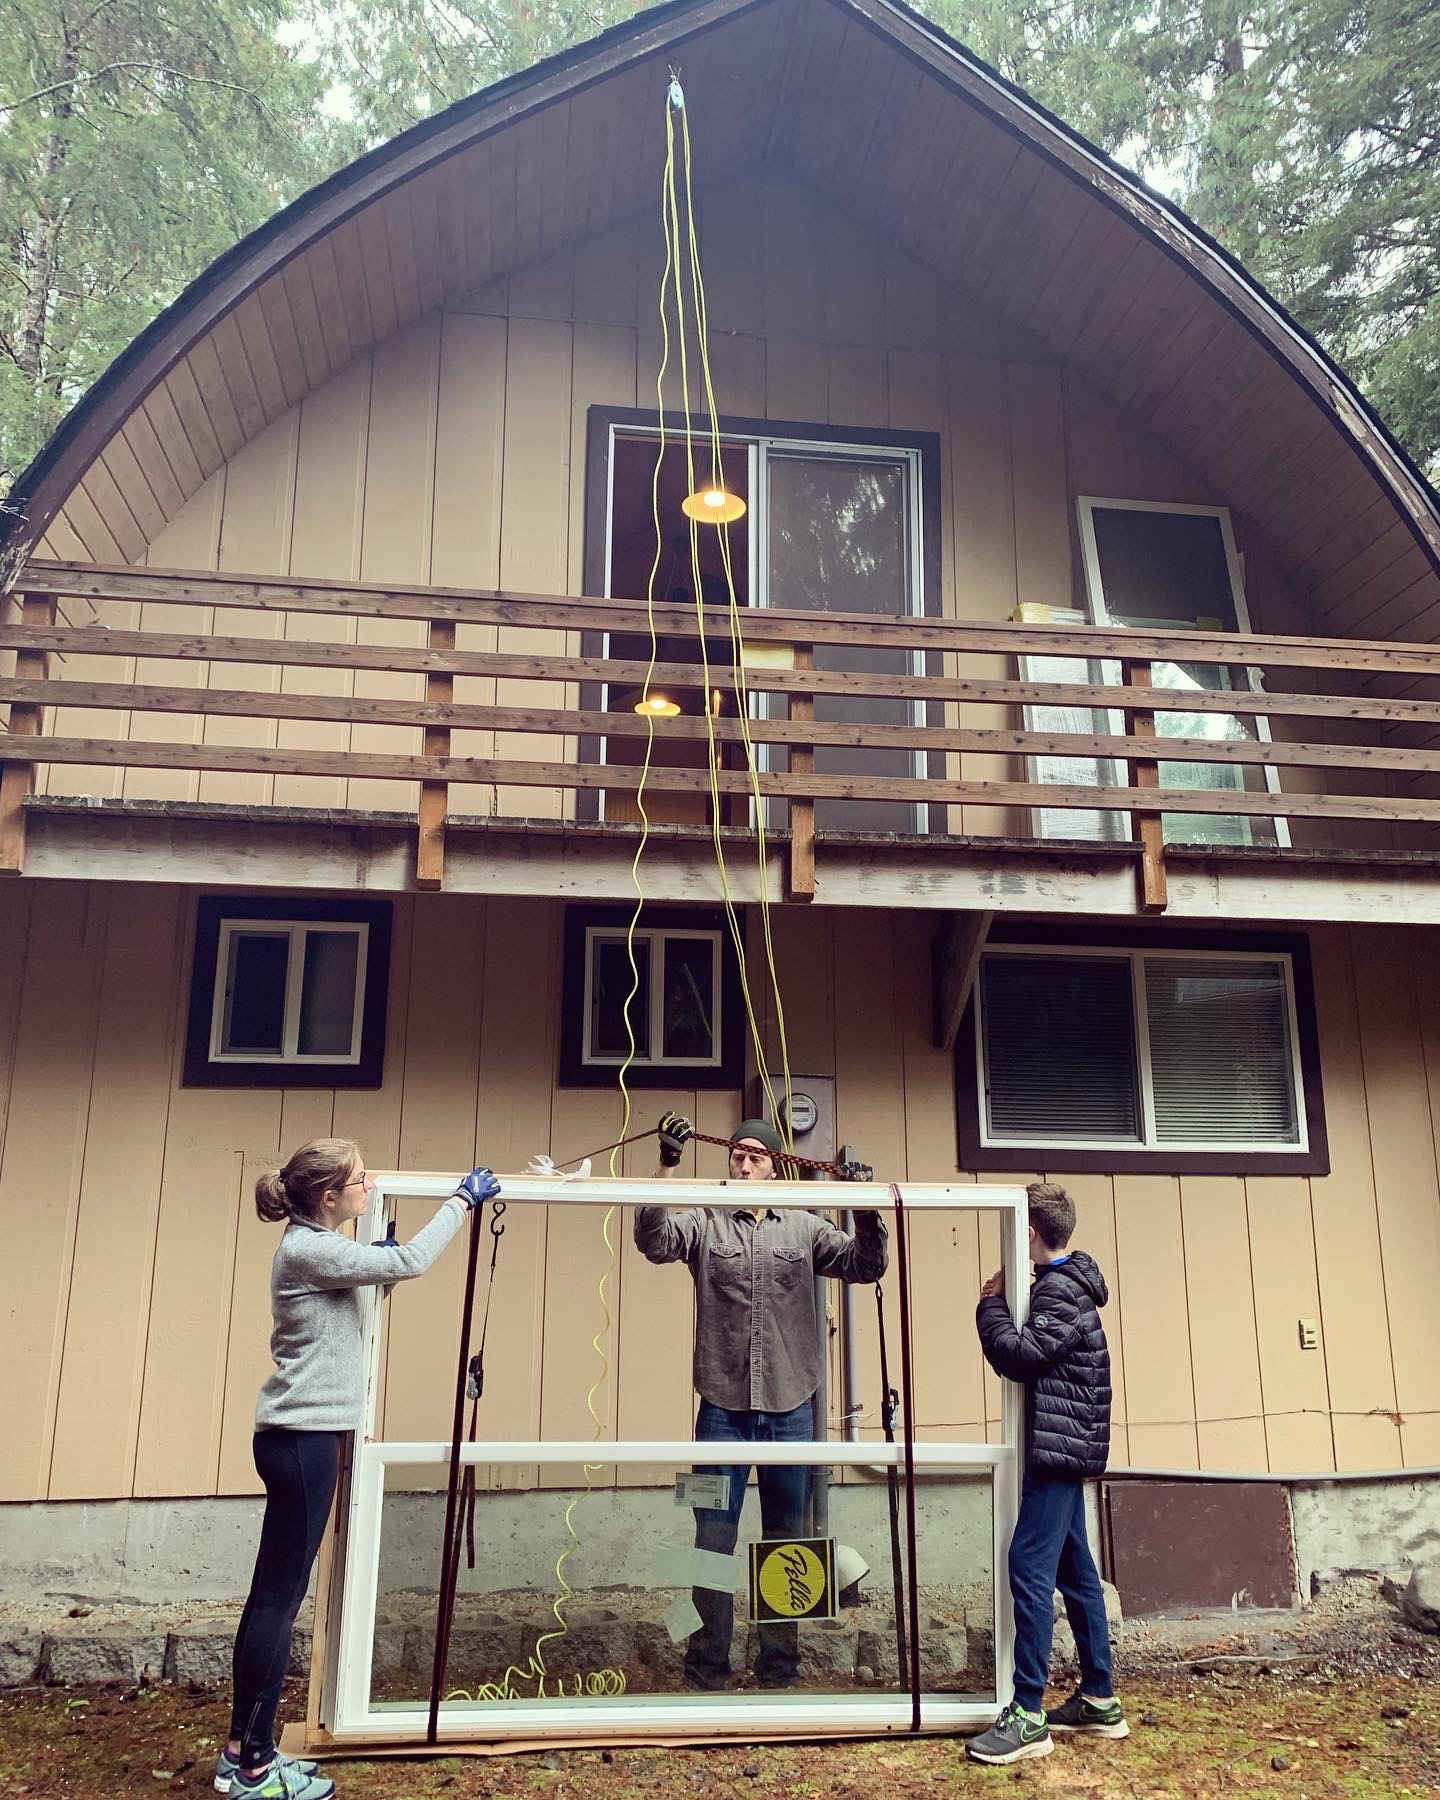
They started with a ladder, pushing drywall and flooring up and over the railing, until Alex declared the whole thing ridiculous and rigged up a pulley system. They even used it to hoist a brand new sliding glass door up to the second floor, which we’re able to see in the shot above.
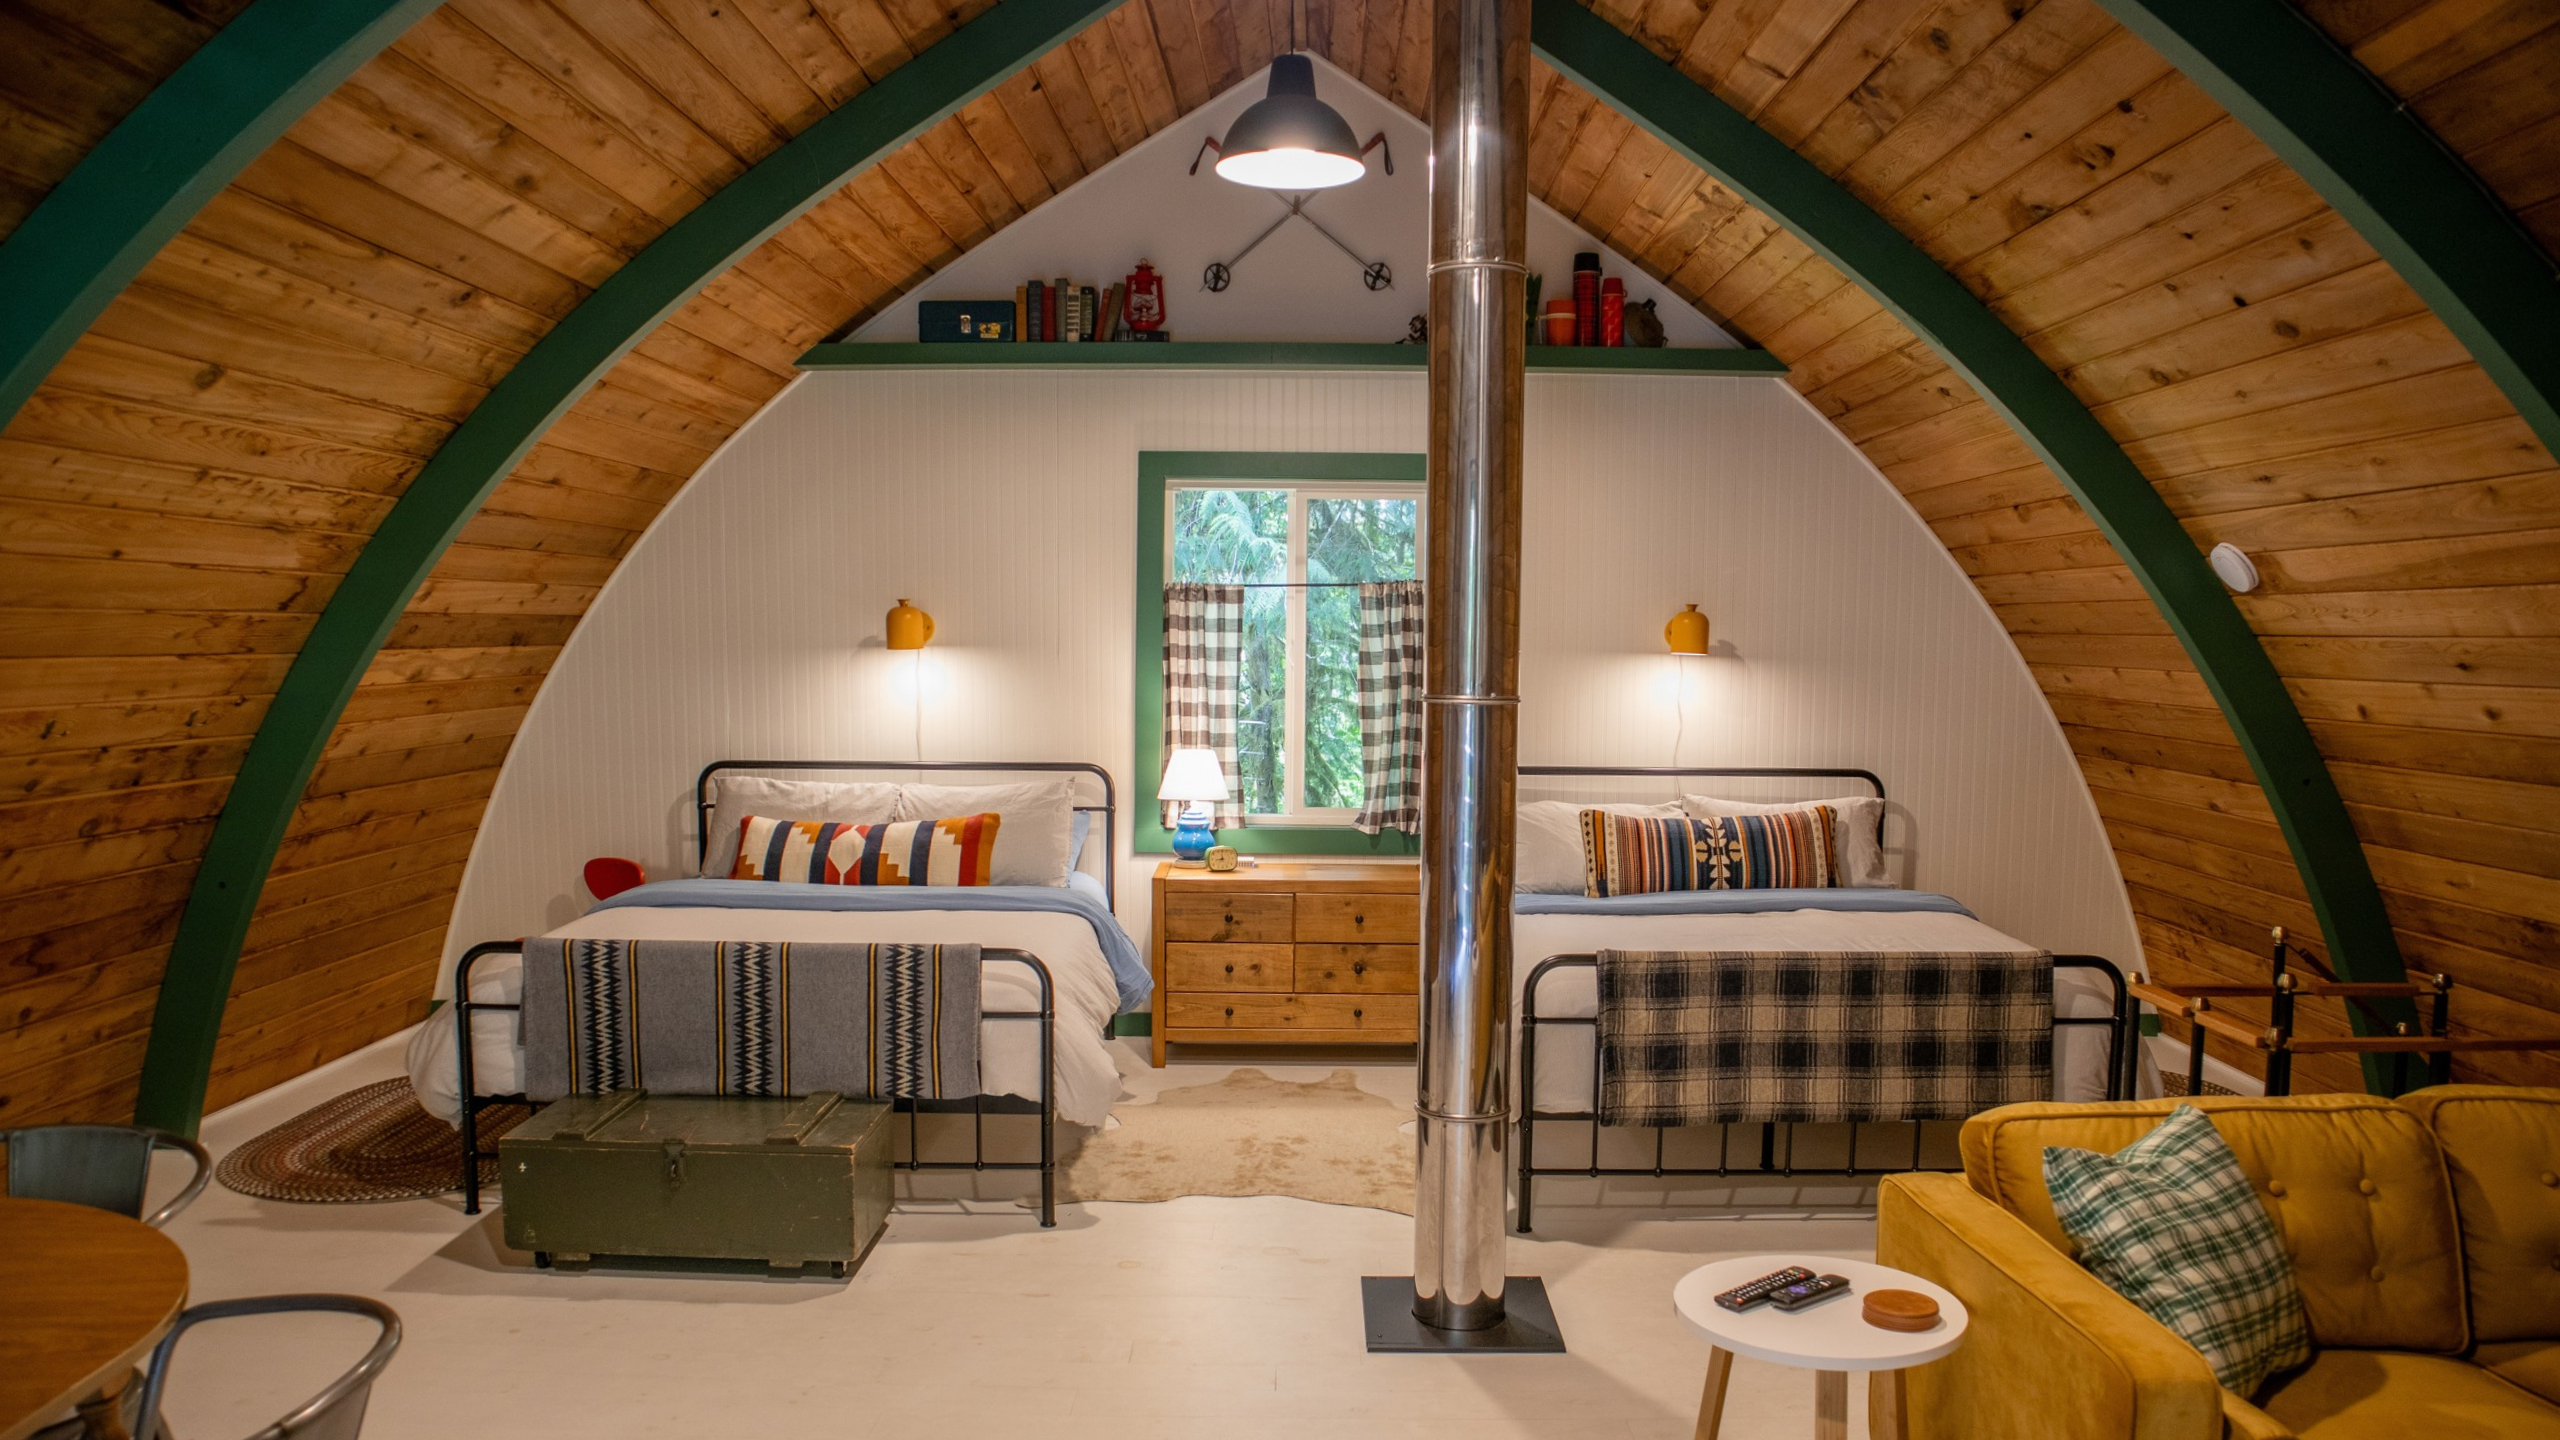
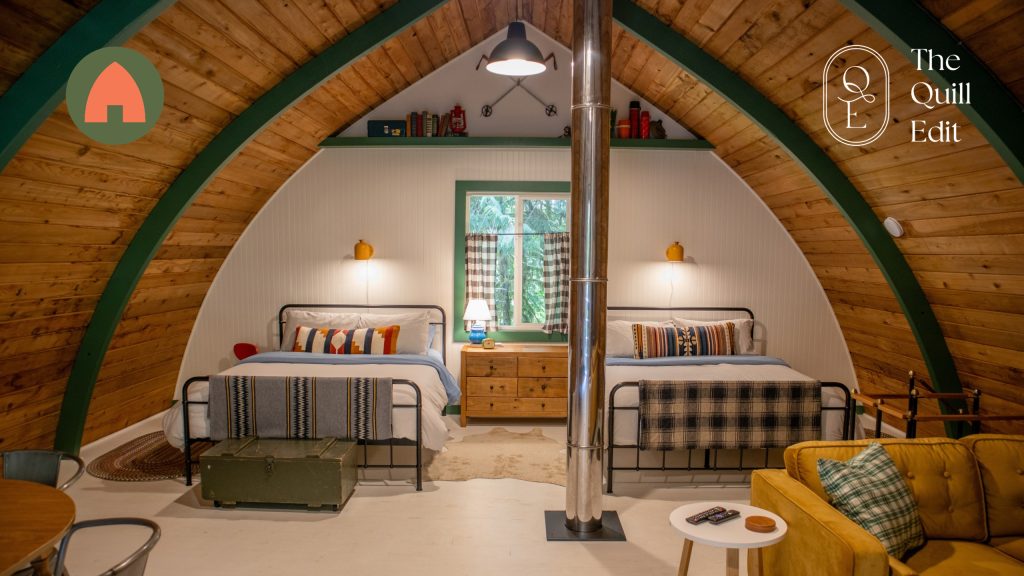
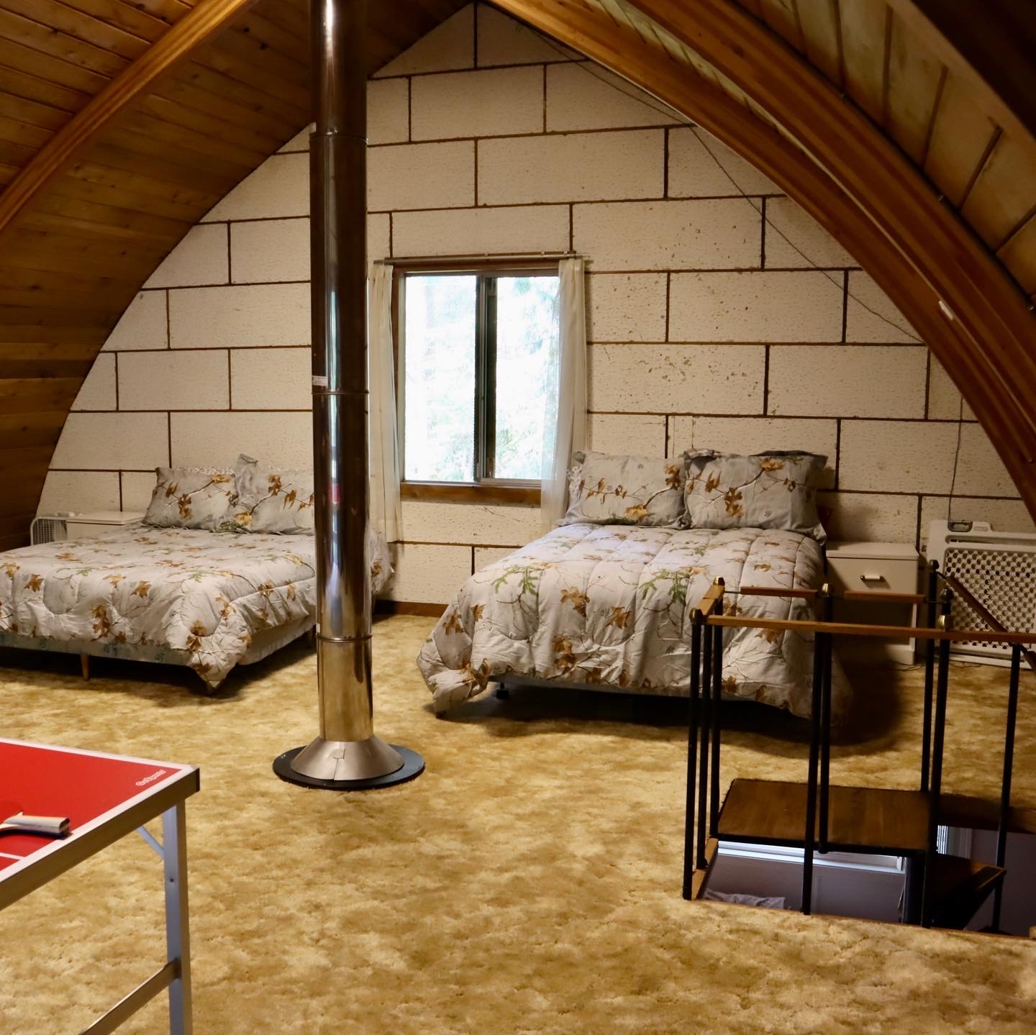
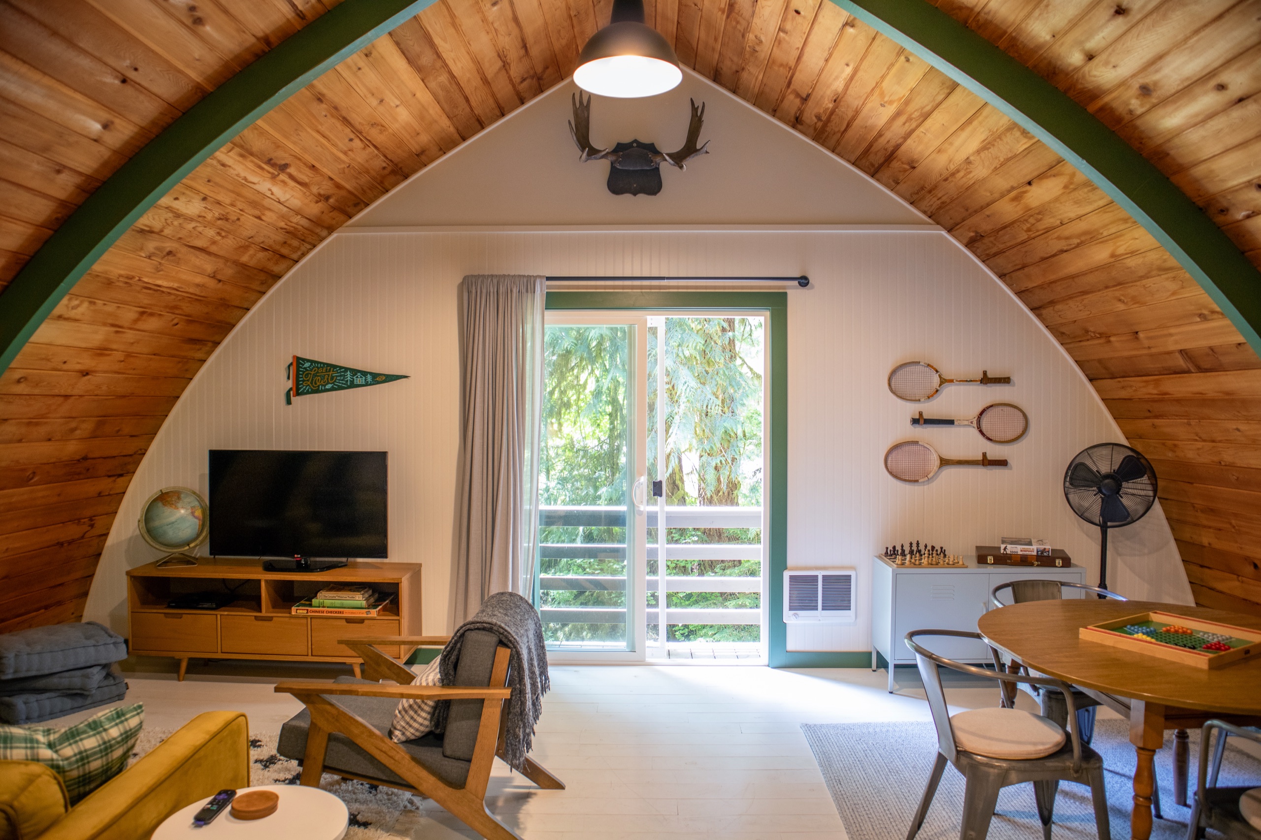
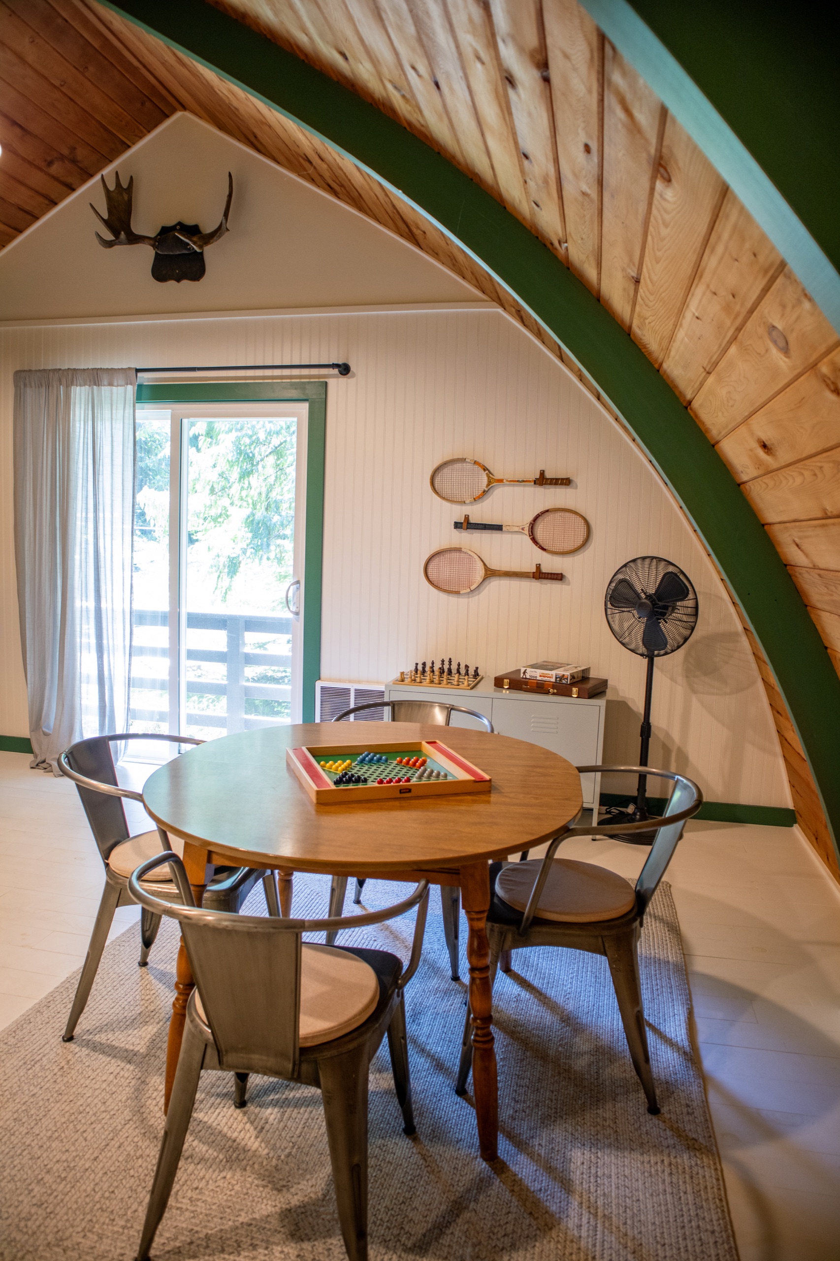
The old shag carpet is gone, replaced with a new subfloor and painted pine floors. The walls had been covered in styrofoam acoustic ceiling panels (the 70s were weird), and they’re now bead board. They kept the warm wood ceiling and painted the arched beams green to add some visual interest and make the wood really shine. Alex thought Erica was crazy at first, and she admits the green seemed a little bright at the start, but it’s perfect for this space. I think it’s the money shot of the whole house!
Erica designed the upstairs with their two boys, since this is their space. Where the downstairs is cool grandpa, the upstairs is cheerful summer camp, a little more fun and playful.
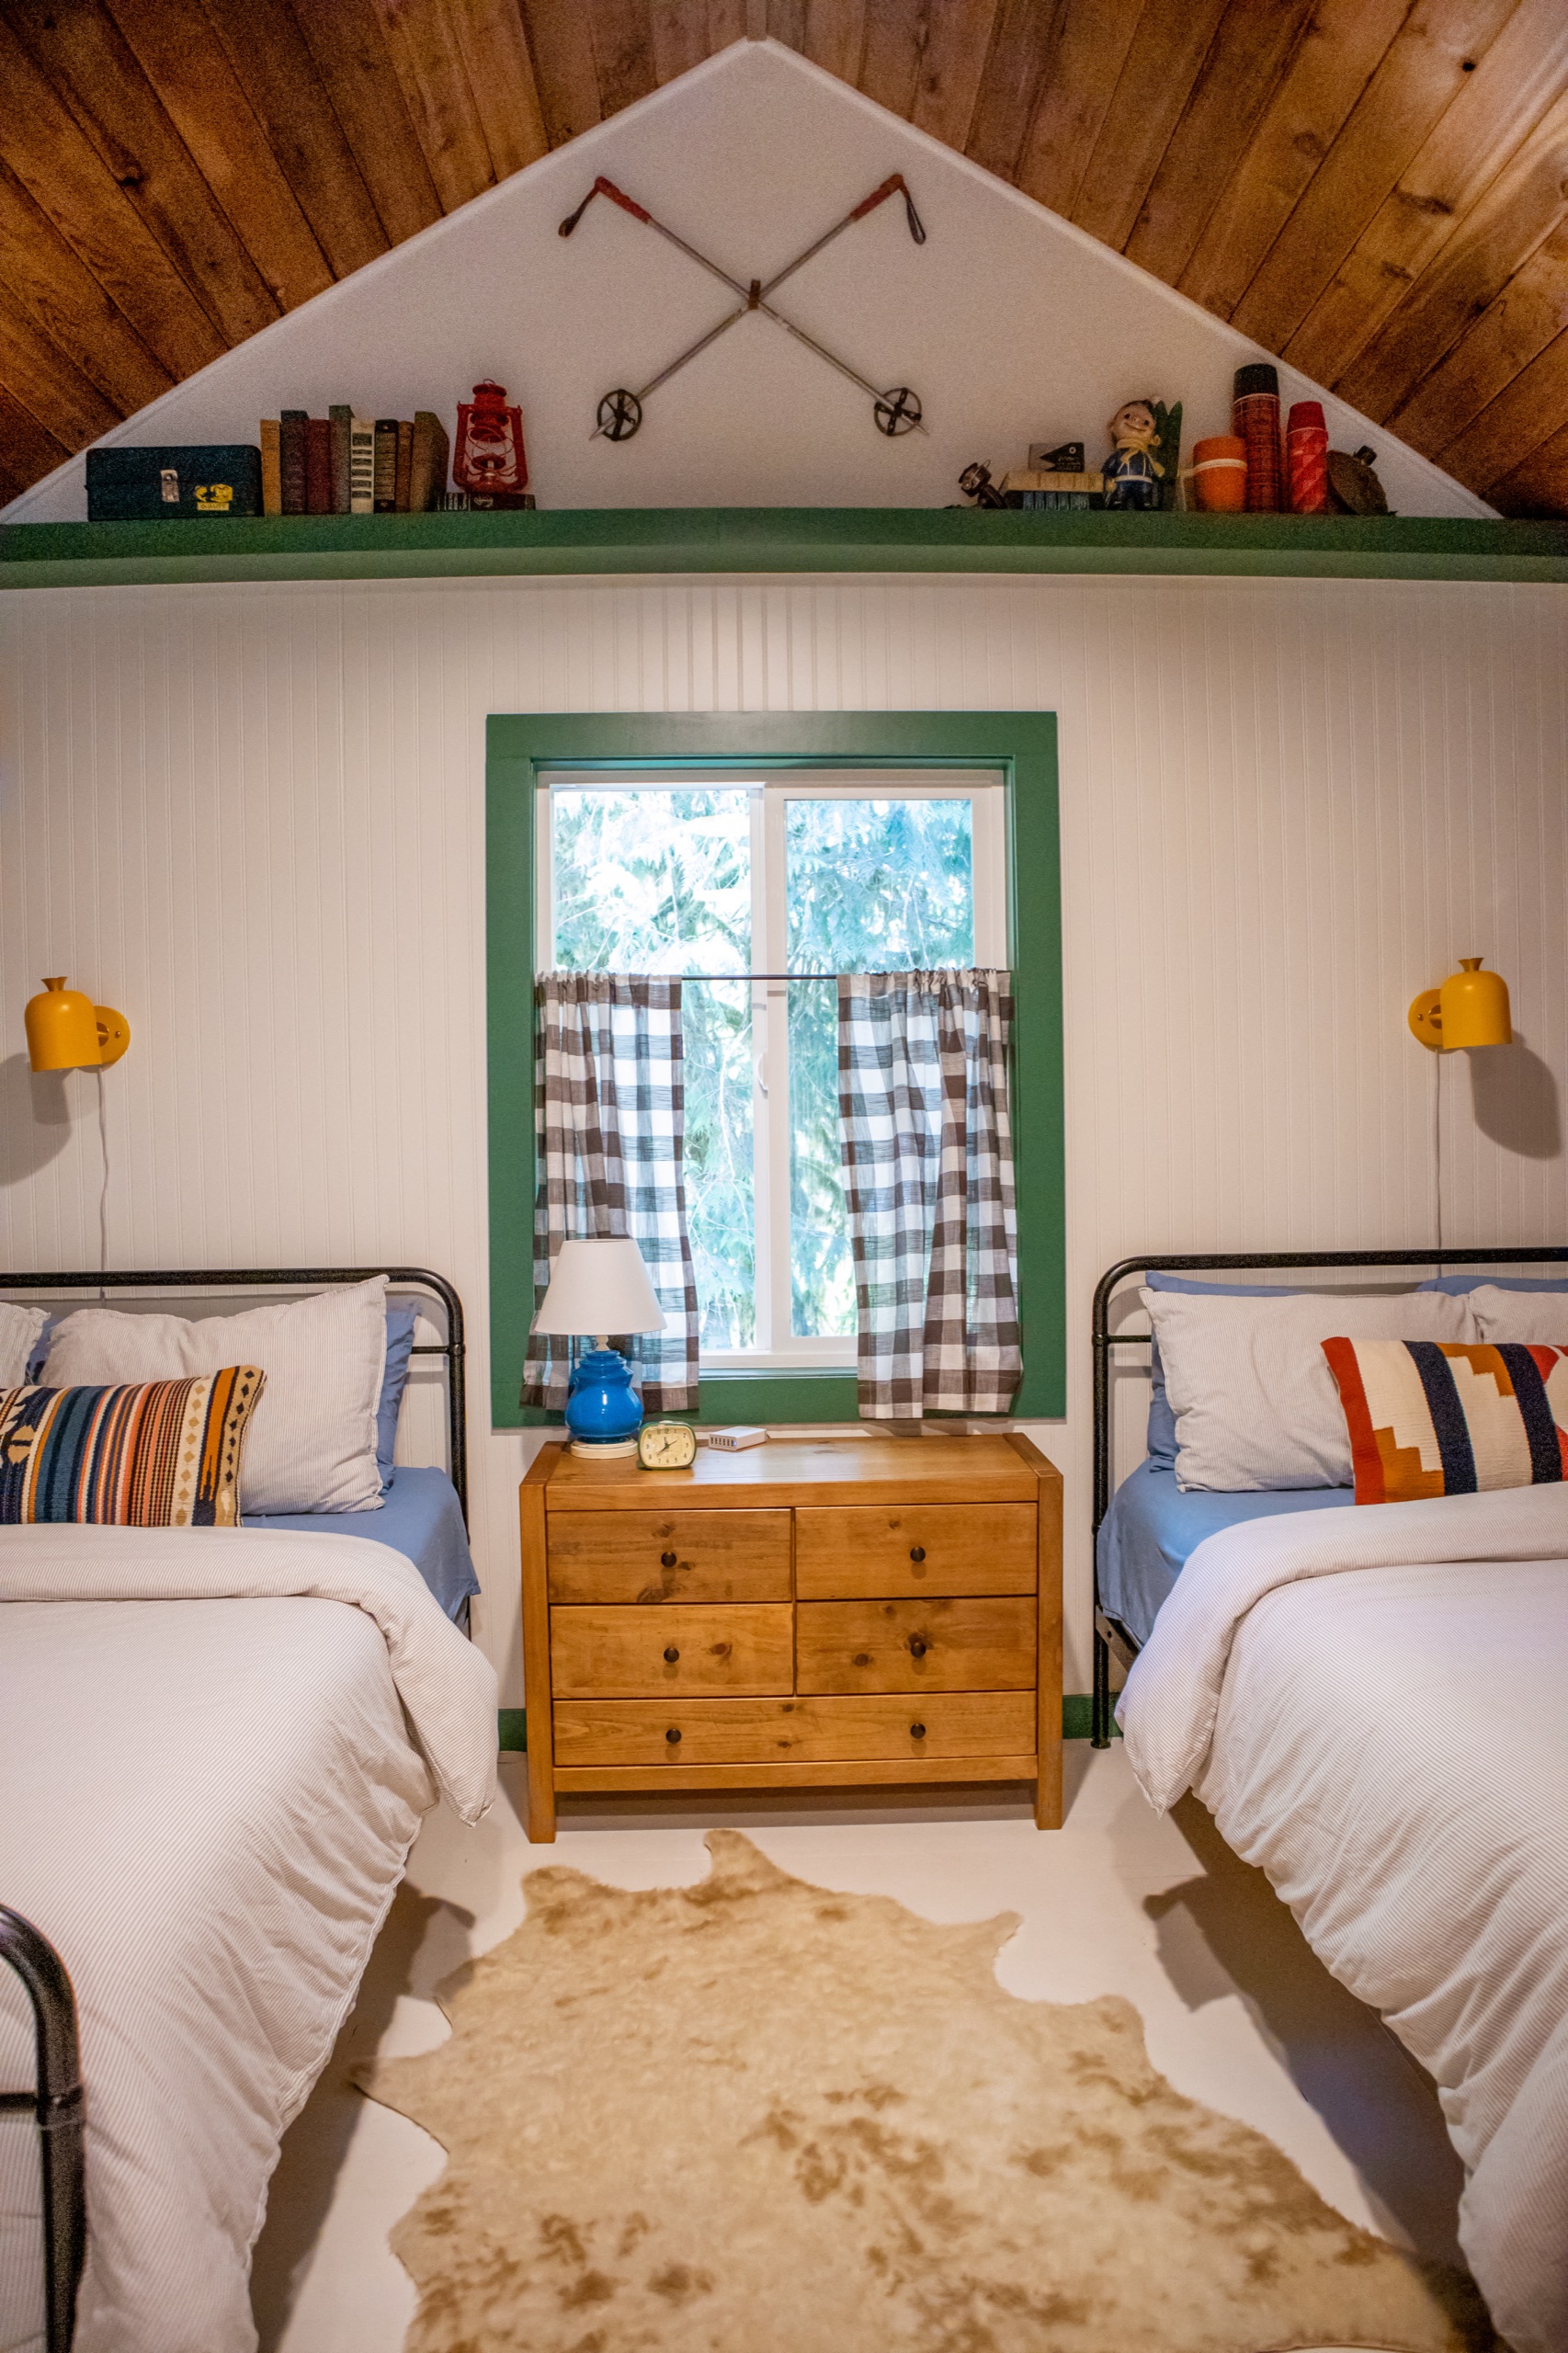
I love that they went with white floors and walls under the dark wood ceiling. It gives you so much freedom to layer in wood furniture without everything blending together.
About the Hospitality
Erica and Alex take such good care of their guests at The Arch House. They have around 100 five-star reviews, and one word keeps popping up in them: magical. Here’s what I love most about their hospitality touches:
- They keep it simple on purpose. No hot tub, no over-the-top amenities. Fewer bells and whistles makes it easier to keep their standards high, and it sets the tone for a truly laid-back stay. From the moment you walk in, you just want to build a fire, pour a drink and turn on some music.
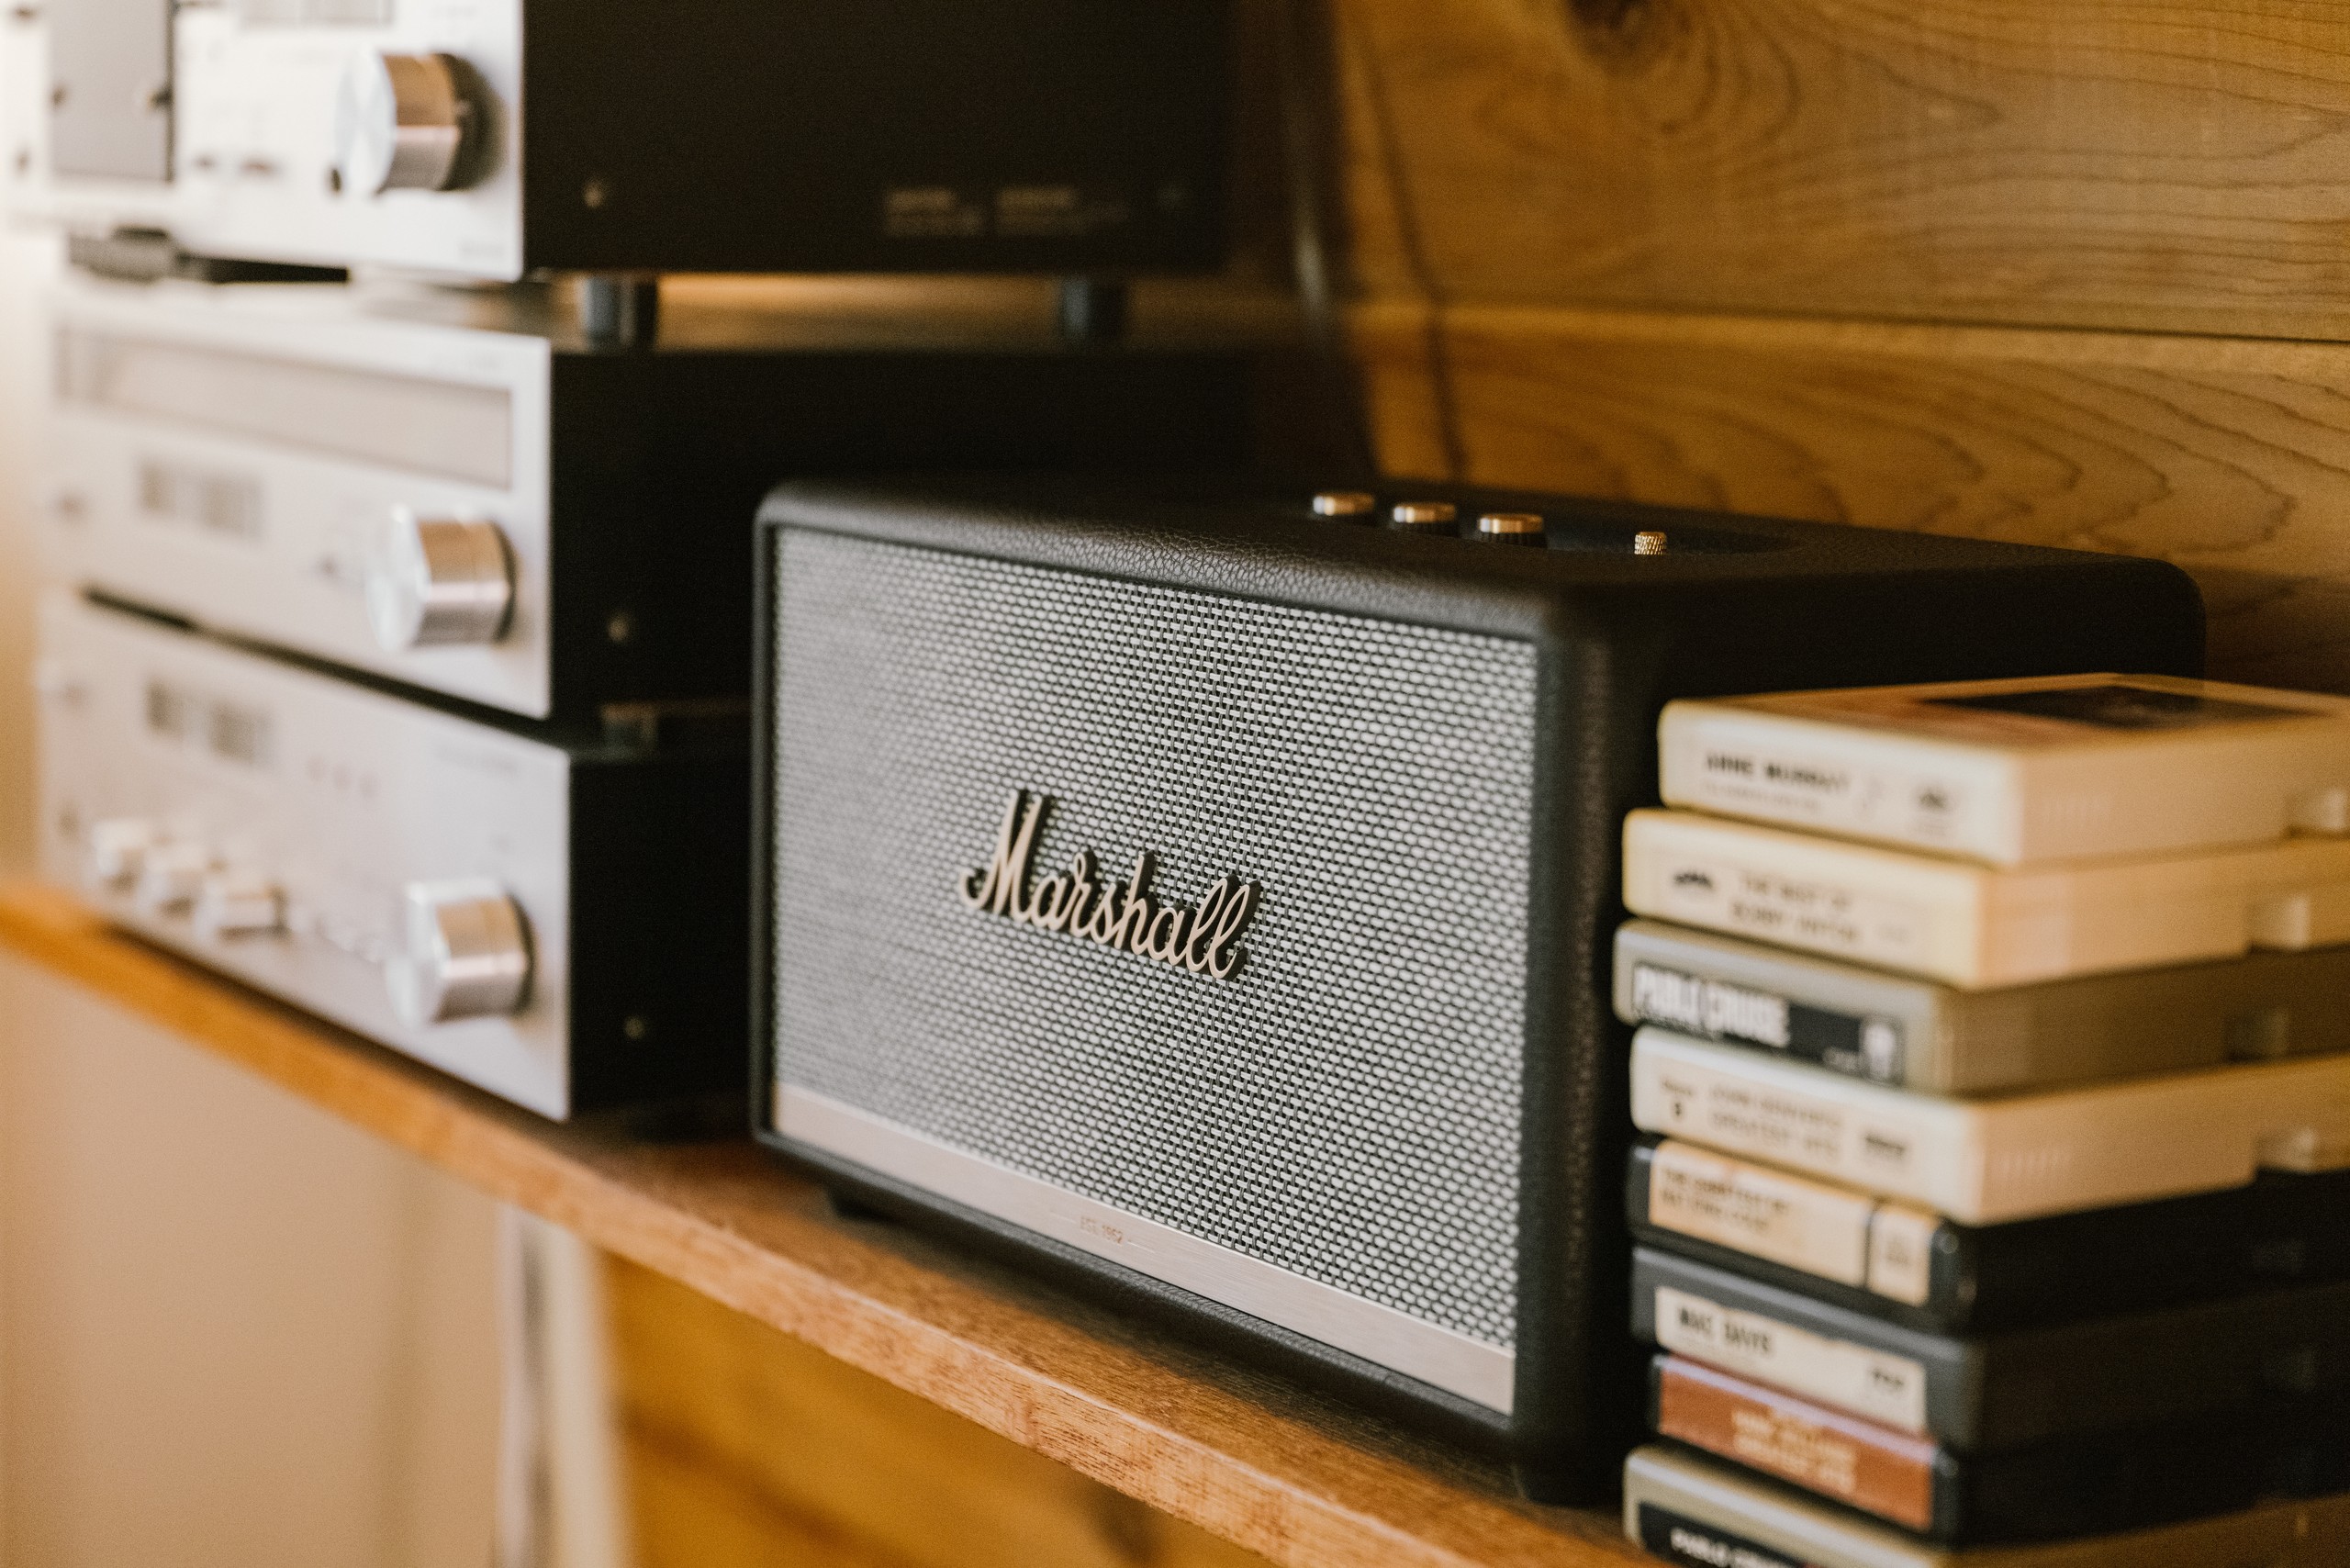
- There’s a soundtrack! Erica put together a custom Spotify playlist of 70s music to match the cabin’s vibe, and a QR code lets guests start it right up on the Marshall Bluetooth speaker.
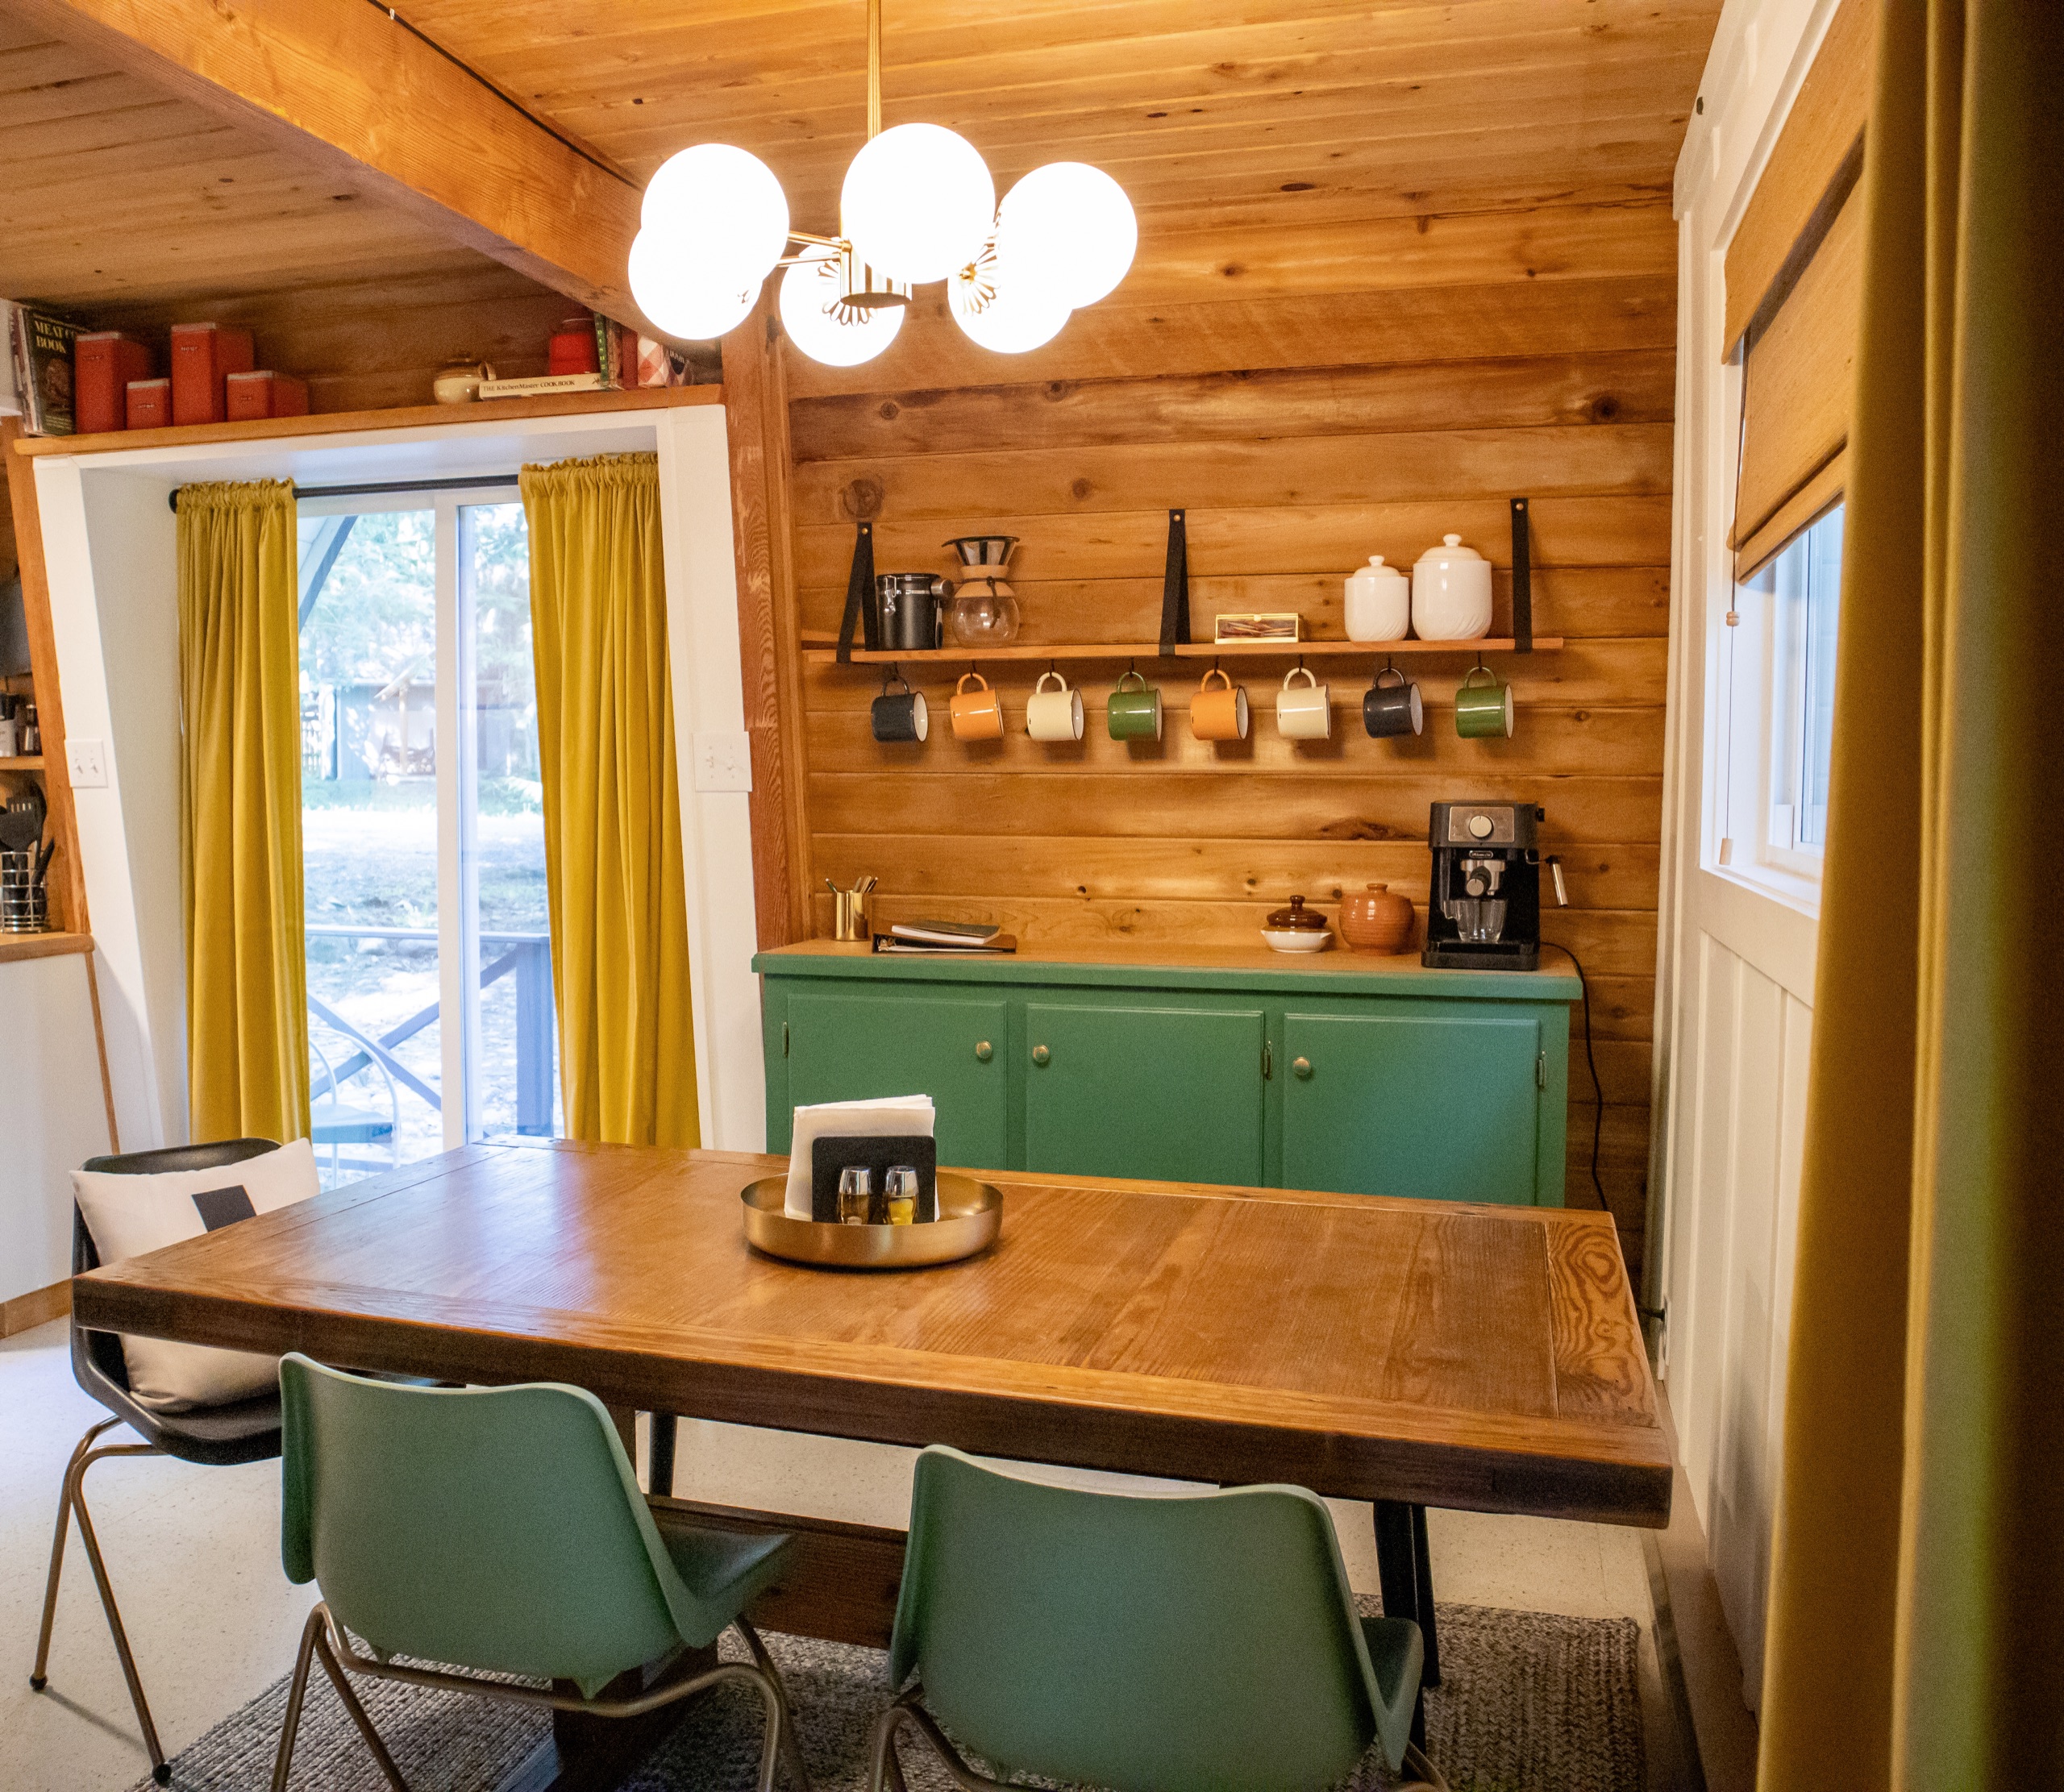
- Coffee is practically a love language in the Pacific Northwest, and the coffee bar delivers: espresso, drip and pour-over, plus Tazo teas, creamers and sugar. The kitchen is tiny, but it’s well stocked with all the basics like olive oil, salt and pepper.
- The scent. There’s a Thymes Frasier Fir reed diffuser in the bathroom and Public Goods shower essentials in the shower. I know, scents in a rental can be controversial (hotels do it!), but Erica gets far more guests messaging her after their stay asking where to find it than guests who’d rather tuck it in a closet.
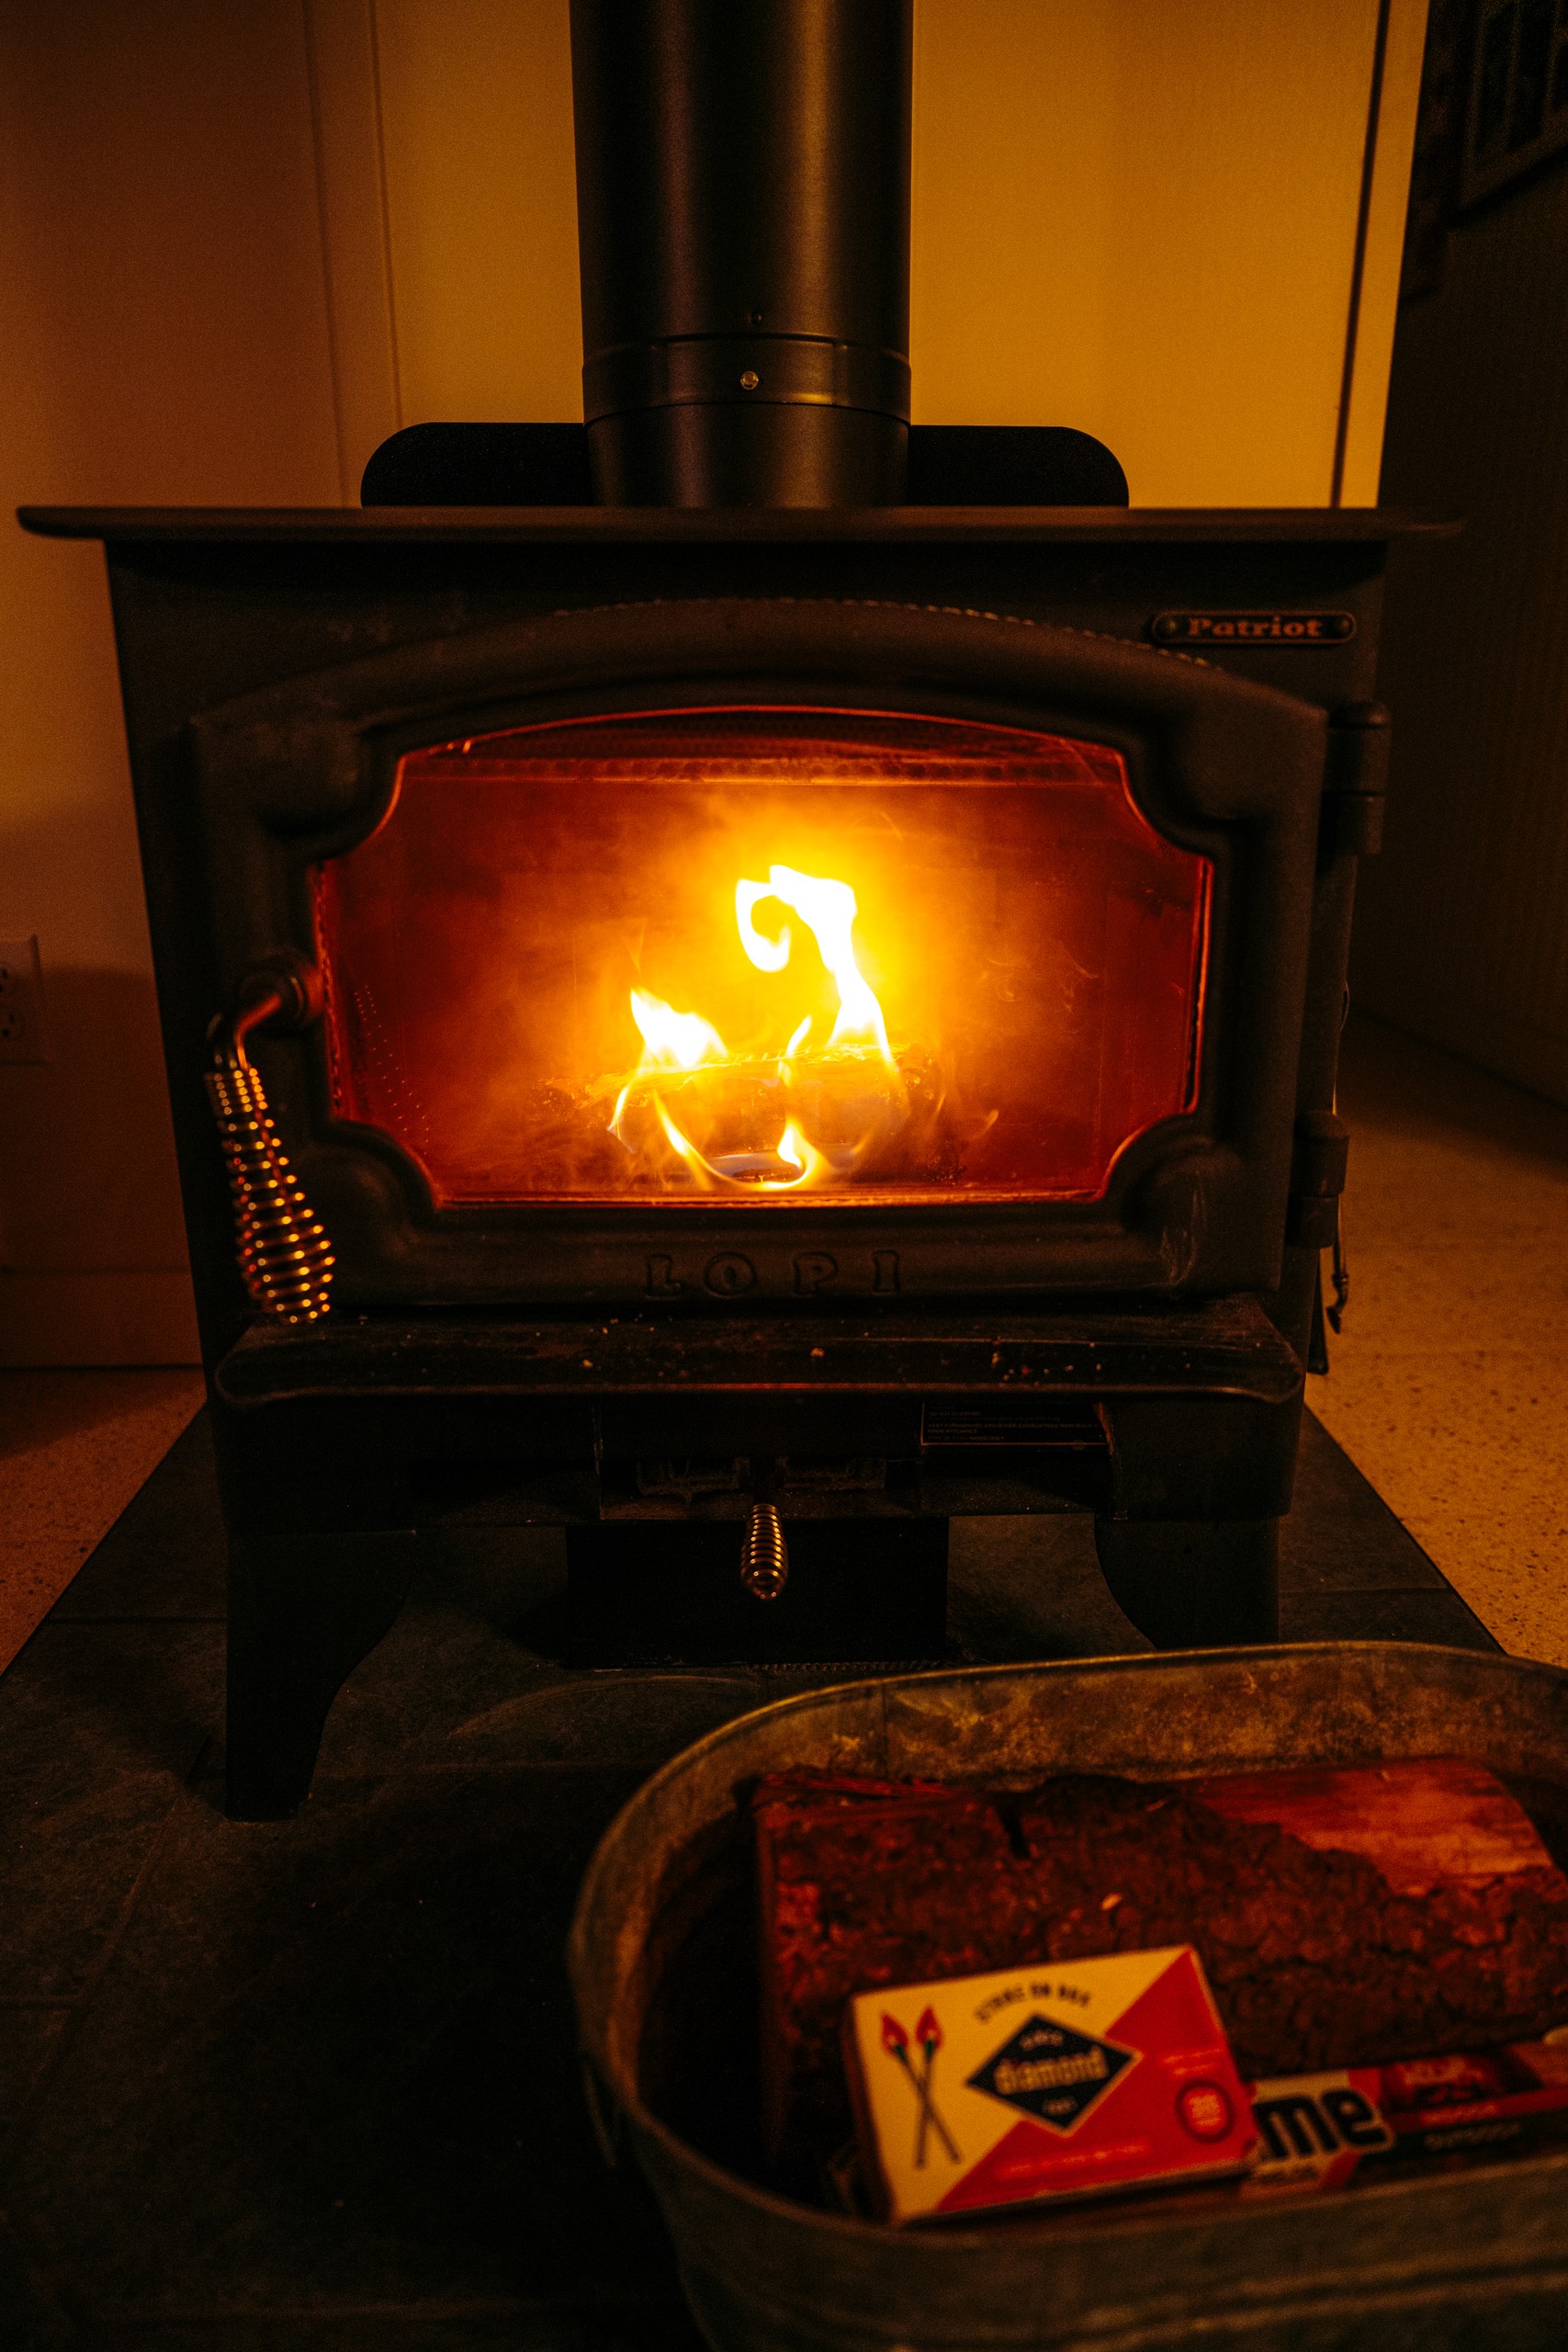
- The wood-burning stove with wood supplied for your stay.
- It’s made for families. Kids get the upstairs and the grown-ups get the downstairs, exactly how the Egners use it, and guests often mention how much their kids loved having their own space. Add in the clubhouse, the pool, the sauna and a creek you can hear rushing from outside, and there’s plenty to do without ever getting in the car.
Erica knows how her own family feels when they get to the cabin. “We feel like it’s magical,” she told me. Hearing that guests feel it too, and that she isn’t just biased toward her own place, means everything to her.
🗝️ Key Quill Facts:
- Location: A wooded 1960s and 70s cabin community in the Mount Baker foothills, about 45 minutes from Bellingham, Washington
- The Vibe: 70s summer camp upstairs, cool grandpa cabin downstairs
- Why it made The Quill Edit: Erica and Alex honored this cabin’s 70s soul instead of erasing it, did nearly all of the work with their own hands, and host with the same care they put into the renovation.
- Our top hospitality takeaway: You don’t need a hot tub to be magical. Pick a handful of things and do them really well. Great coffee, a fire, a good playlist and a great scent go a long way to making this place feel special and one of a kind.
- Our favorite thing about the design: The green-painted arches upstairs are hard to beat, but Alex’s collection of books with 1970s typography is our favorite little Easter egg.
In conclusion…
Thank you, Erica and Alex, for being featured on The Quill Edit! It’s been such a joy hearing the stories behind every corner of this cabin, from the pulley system to the 70s fonts. This house is a masterclass in Airbnb decor, and I can’t wait to see what Erica designs next.
To book a stay at The Arch House, check out their booking site. And to follow along, find them on Instagram at @archhouse_wa. Photos of The Arch House in this post completed by Kelsey Bumsted and Dan DeWaard, with additional photos by Erica and Alex.
Do you have a home that is distinguished by remarkable design and outstanding hospitality? OR have you stayed in a home that does? Click here to apply to be featured on The Quill Edit.